Share this with your friends


916-995-1622
Real Estate Company
12339 Collard Crow Way, Rancho Cordova, CA 95742
- $650,290
- 2
- BD
- 3
- BA
- 2,415
- SqFt
- Sold Price
- $650,290
- List Price
- $679,990
- Closing Date
- May 22, 2026
- MLS#
- 226021759
- Status
- CLOSED
- Building / Subdivision
- Four Seasons The Ranch - Autumn
- Bedrooms
- 2
- Bathrooms
- 3
- Living Sq. Ft
- 2,415
- Type
- Single Family Residential
- Zip
- 95742
- City
- Rancho Cordova
Property Description
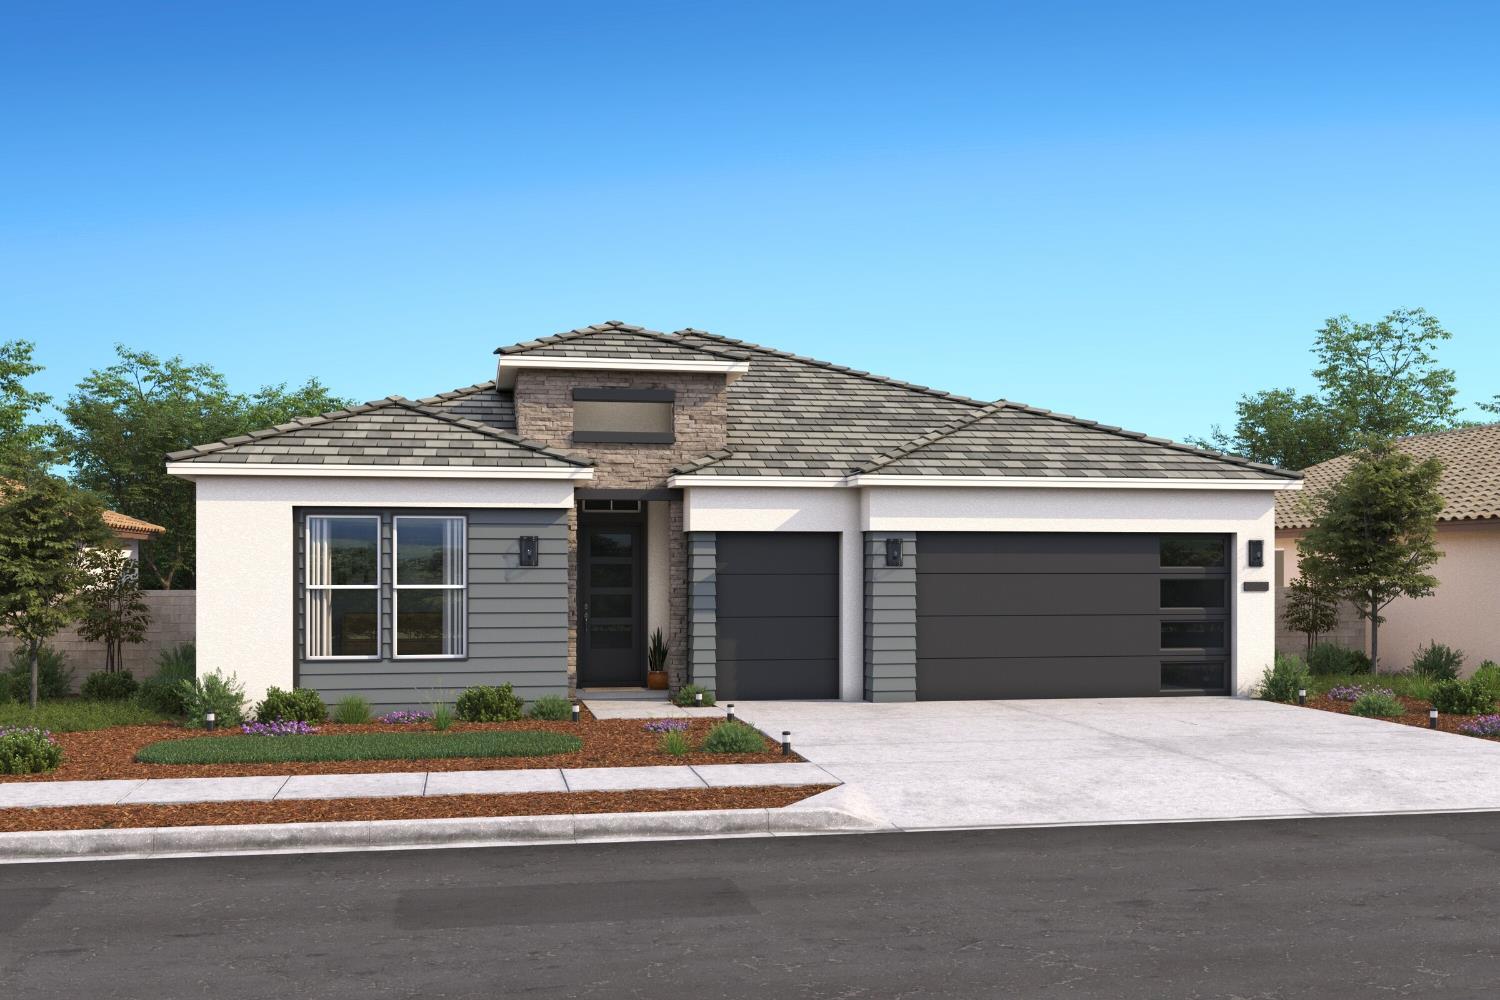
Begin your next chapter at K. Hovnanian's Four Seasons at The Ranch, a premier 55+ active adult community where resort-style amenities, social energy, and everyday comfort come together. Designed for an engaging and low-maintenance lifestyle, this neighborhood offers the perfect balance of relaxation and connection. The thoughtfully crafted Carver plan delivers sophisticated single-level living with 2 bedrooms, 2.5 baths, and a private home office accented by stylish double barn doors. At the heart of the home, a chef-inspired kitchen showcases Quill-stained shaker cabinetry, marble-look quartz countertops, and an oversized island illuminated by pendant lighting. The open layout flows seamlessly into a bright great room crowned by a dramatic vaulted ceiling, an inviting setting for gatherings both large and small. Step outside to the covered patio for effortless indoor-outdoor living. A split-bedroom design enhances privacy, with the elegant primary suite featuring a spa-inspired bath that creates a serene retreat. Discover refined active-adult living, plan your visit today. ****Prices subject to change.

Additional Information
- Land Area (Acres)
- 0.1445
- Year Built
- 2025
- Subtype
- Single Family Residence
- Subtype Description
- Detached
- Style
- Contemporary
- Construction
- Stucco, Frame, Wood
- Foundation
- Slab
- Stories
- 1
- Garage Spaces
- 2
- Garage
- Attached, Garage Facing Front, Golf Cart
- House FAces
- Southeast
- Baths Other
- Tub w/Shower Over, Quartz
- Master Bath
- Shower Stall(s), Double Sinks
- Floor Coverings
- Carpet, Tile, Vinyl
- Room Description
- Master Bathroom, Office, Great Room, Kitchen, Laundry
- Laundry Description
- Electric, Hookups Only, Inside Room
- Dining Description
- Dining/Family Combo
- Kitchen Description
- Pantry Closet, Quartz Counter, Island w/Sink
- Kitchen Appliances
- Built-In Electric Oven, Hood Over Range, Dishwasher, Disposal, Microwave, Plumbed For Ice Maker, ENERGY STAR Qualified Appliances, Free Standing Electric Range
- HOA
- Yes
- Road Description
- Paved
- Cooling
- Central
- Heat
- Central
- Water
- Public
- Utilities
- Electric, Sewer In & Connected
- Sewer
- Public Sewer
- Restrictions
- Age Restrictions
How much is your home worth?
Enter your address below to get an instant automated estimate of your home's value.
Mortgage Calculator
Listing courtesy of K. Hovnanian California Operations. Selling Office: Non-MLS Office.

All measurements and all calculations of area (i.e., Sq Ft and Acreage) are approximate. Broker has represented to MetroList that Broker has a valid listing signed by seller authorizing placement in the MLS. Above information is provided by Seller and/or other sources and has not been verified by Broker. Copyright 2026 MetroList Services, Inc. The data relating to real estate for sale on this web site comes in part from the Broker Reciprocity Program of MetroList® MLS. All information has been provided by seller/other sources and has not been verified by broker. All interested persons should independently verify the accuracy of all information. Last updated .