Share this with your friends


916-995-1622
Real Estate Company
336 Bodega Court, El Dorado Hills, CA 95762
- $1,495,000
- 5
- BD
- 5
- BA
- 4,358
- SqFt




- List Price
- $1,495,000
- MLS#
- 226127580
- Status
- ACTIVE
- Building / Subdivision
- Francisco Oaks
- Bedrooms
- 5
- Bathrooms
- 5
- Living Sq. Ft
- 4,358
- Type
- Single Family Residential
- Zip
- 95762
- City
- El Dorado Hills
Property Description
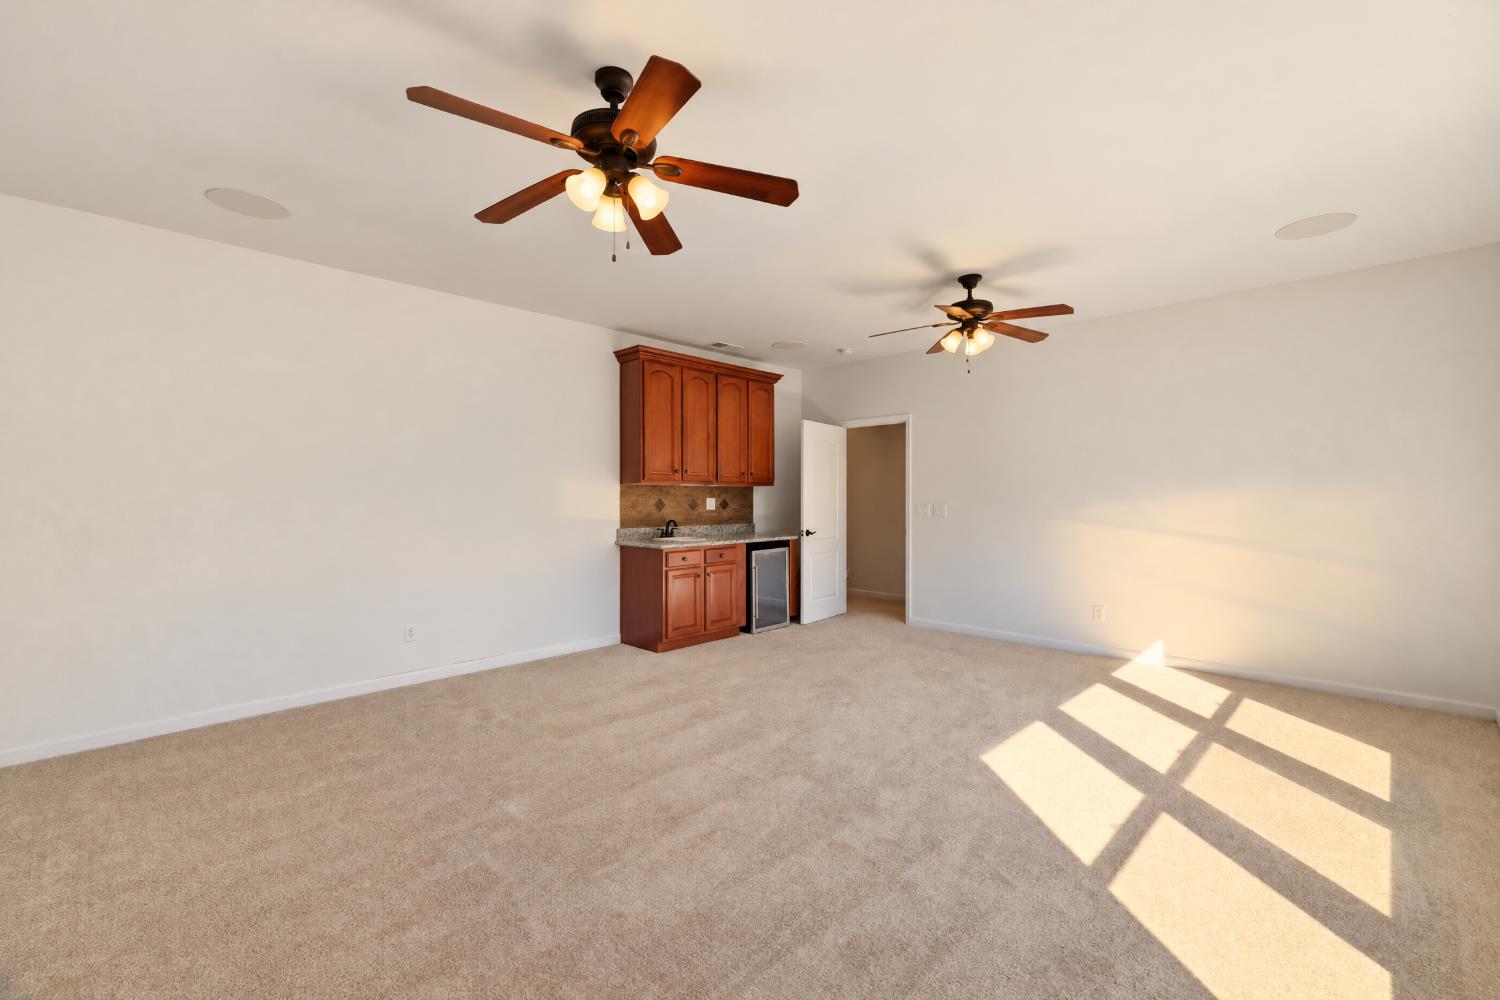
Welcome to 336 Bodega Court, an exceptional custom residence nestled within the gated community of Francisco Oaks in El Dorado Hills. Situated on a quiet court with no Mello-Roos and low HOA dues, this beautifully updated home offers an extraordinary blend of luxury, privacy, and resort-style living. One of its most remarkable features is its premier location backing directly to the scenic Francisco Oaks trail system, one of El Dorado Hills' most desirable outdoor destinations, offering beautiful natural surroundings and convenient access to trails leading toward Folsom Lake. Inside, the main level showcases an expansive great room with a gas fireplace, built-in entertainment center, wet bar, and oversized picture windows framing the lush landscape. The beautifully updated kitchen features custom cabinetry, a generous center island, premium appliances, and a spacious walk-in pantry. An expansive view balcony overlooks the private backyard oasis and surrounding greenery, creating the perfect setting for morning coffee or sunset entertaining. The luxurious main-level primary suite features a fireplace, balcony access, and spa-inspired bath with dual vanities, freestanding soaking tub, and oversized walk-in shower. A dedicated office with soaring 12-foot ceilings, guest bedroom, full bath, laundry room, and 3-car garage complete the main level. Upstairs, a spacious recreation room with wet bar and beverage refrigerator accompanies three additional bedrooms and two full baths, including a Jack-and-Jill layout. Outdoors, a sparkling pool, multiple entertaining areas, and tranquil greenbelt views create a private resort-like retreat. Expansive under-home space offers potential for future customization. Just minutes from top-rated schools, shopping, and dining, this exceptional property offers a rare opportunity to enjoy refined living with nature and recreation just beyond your backyard.

Additional Information
- Land Area (Acres)
- 0.23
- Year Built
- 2010
- Subtype
- Single Family Residence
- Subtype Description
- Custom, Detached
- Construction
- Stone, Stucco, Frame, Wood
- Foundation
- Raised
- Stories
- 2
- Garage Spaces
- 3
- Garage
- Attached, Side-by-Side, Garage Door Opener, Garage Facing Front
- Baths Other
- Double Sinks, Jack & Jill, Tub w/Shower Over, Window
- Master Bath
- Shower Stall(s), Double Sinks, Soaking Tub, Walk-In Closet, Window
- Floor Coverings
- Carpet, Tile, Luxury Vinyl Plank
- Laundry Description
- Cabinets, Sink, Gas Hook-Up, Inside Room
- Dining Description
- Dining/Family Combo, Space in Kitchen, Formal Area
- Kitchen Description
- Breakfast Area, Pantry Closet, Granite Counter, Slab Counter, Island w/Sink, Kitchen/Family Combo
- Kitchen Appliances
- Built-In Electric Oven, Gas Cook Top, Built-In Gas Range, Hood Over Range, Dishwasher, Disposal, Microwave, Wine Refrigerator
- Number of Fireplaces
- 2
- Fireplace Description
- Primary Bedroom, Family Room
- HOA
- Yes
- Pool
- Yes
- Misc
- Balcony
- Cooling
- Ceiling Fan(s), Central, MultiUnits
- Heat
- Central, Fireplace Insert, MultiZone
- Water
- Public
- Utilities
- Cable Connected, Sewer In & Connected, Natural Gas Connected
- Sewer
- Public Sewer
How much is your home worth?
Enter your address below to get an instant automated estimate of your home's value.
Mortgage Calculator
Listing courtesy of eXp Realty of Northern California, Inc..

All measurements and all calculations of area (i.e., Sq Ft and Acreage) are approximate. Broker has represented to MetroList that Broker has a valid listing signed by seller authorizing placement in the MLS. Above information is provided by Seller and/or other sources and has not been verified by Broker. Copyright 2026 MetroList Services, Inc. The data relating to real estate for sale on this web site comes in part from the Broker Reciprocity Program of MetroList® MLS. All information has been provided by seller/other sources and has not been verified by broker. All interested persons should independently verify the accuracy of all information. Last updated .