373 Cope Ridge Court, Roseville, CA 95747
- $675,000
- 2
- BD
- 2
- BA
- 1,793
- SqFt




- List Price
- $675,000
- MLS#
- 226103237
- Status
- ACTIVE
- Building / Subdivision
- Sun City Roseville
- Bedrooms
- 2
- Bathrooms
- 2
- Living Sq. Ft
- 1,793
- Type
- Single Family Residential
- Zip
- 95747
- City
- Roseville
Property Description
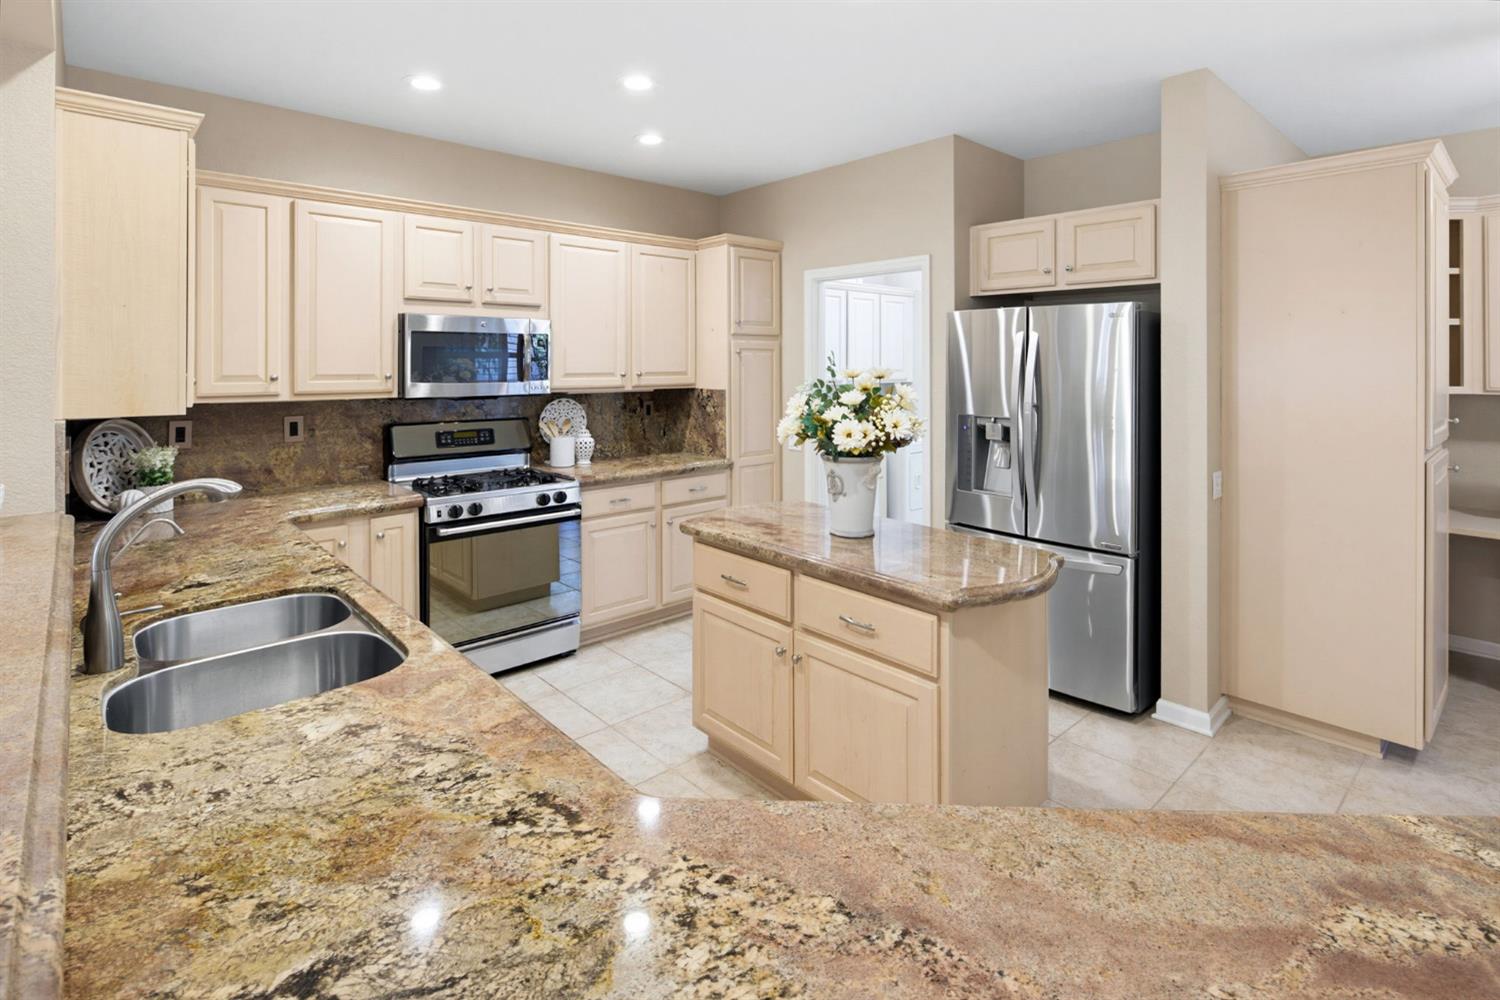
This rare and meticulously upgraded Ironwood model presents a wonderful opportunity to own a single-story gem tucked away on a quiet cul-de-sac in Sun City Roseville, Northern California's premier 55+ resort community. Designed for effortless everyday living and elegant entertaining, the open-concept layout welcomes you with soaring ceilings, glorious natural light, and a spacious Great Room with abundant built-in storage. The heart of the home is a gourmet chef's kitchen featuring granite countertops, an expansive island, and a dedicated kitchen nook with a built-in desk and shelving ideal for a home office or hobby space. Enjoy ultimate privacy with a thoughtful floor plan, highlighted by a large primary suite with a beautifully remodeled bathroom, a versatile secondary bedroom, and a separate third room perfect for a den, media room, or guest bedroom. Practicality meets convenience with an oversized two-car tandem garage. Step outside onto a premium lot to discover a professionally landscaped, low-maintenance backyard with sitting wall and lovely pergola crafted for relaxed morning coffees and peaceful evenings under the stars. Peace of mind comes standard with affordable City of Roseville utilities and the financial advantage of having no Mello Roos fees. This home offers an amazing active adult lifestyle just a short distance from the community's remodeled clubhouse, state-of-the-art fitness center, sparkling indoor and outdoor swimming pools, and the popular Timbers Restaurant & Lounge. Stay socially engaged and physically active with championship tennis, bocce, pickleball, dozens of vibrant hobby clubs, and the acclaimed Timber Creek and Sierra Pines golf courses. You are minutes from upscale shopping, fine dining, freeway access, and many top-tier medical facilities. Plus, seamless day trips to Lake Tahoe, Napa Valley, and San Francisco are all within easy reach, making this remarkable residence the ultimate home base for an enriched, secure, and deeply fulfilling future.
/u.realgeeks.media/greensidepropertiescalifornia/logo_hor.png)
Additional Information
- Land Area (Acres)
- 0.1967
- Year Built
- 1999
- Subtype
- Single Family Residence
- Subtype Description
- Detached
- Style
- Contemporary
- Construction
- Ceiling Insulation, Concrete, Stucco, Frame, Wood
- Foundation
- Concrete, Slab
- Stories
- 1
- Garage Spaces
- 2
- Garage
- 1/2 Car Space, Attached, Restrictions, Garage Door Opener, Garage Facing Front, Interior Access
- House FAces
- North
- Baths Other
- Tub w/Shower Over, Window
- Master Bath
- Shower Stall(s), Double Sinks, Walk-In Closet, Window
- Floor Coverings
- Carpet, Tile
- Room Description
- Primary Bathroom, Baths Other, Primary Bedroom, Den, Office, Dining Room, Kitchen, Laundry, Living Room
- Laundry Description
- Cabinets, Laundry Closet, Inside Room
- Dining Description
- Breakfast Nook, Formal Area
- Kitchen Description
- Breakfast Area, Breakfast Room, Pantry Cabinet, Granite Counter, Slab Counter, Island, Stone Counter
- Kitchen Appliances
- Free Standing Gas Range, Gas Water Heater, Dishwasher, Disposal, Microwave, Plumbed For Ice Maker
- HOA
- Yes
- Pool
- Yes
- Cooling
- Ceiling Fan(s), Central
- Heat
- Central, Natural Gas
- Water
- Public, Water District
- Utilities
- Public, Sewer In & Connected, Internet Available, Underground Utilities, Natural Gas Connected
- Sewer
- Public Sewer
- Restrictions
- Age Restrictions, Signs, Exterior Alterations, Guests, Parking
Mortgage Calculator
Listing courtesy of Coldwell Banker Sun Ridge Real Estate.

All measurements and all calculations of area (i.e., Sq Ft and Acreage) are approximate. Broker has represented to MetroList that Broker has a valid listing signed by seller authorizing placement in the MLS. Above information is provided by Seller and/or other sources and has not been verified by Broker. Copyright 2026 MetroList Services, Inc. The data relating to real estate for sale on this web site comes in part from the Broker Reciprocity Program of MetroList® MLS. All information has been provided by seller/other sources and has not been verified by broker. All interested persons should independently verify the accuracy of all information. Last updated .