2048 Benton Loop, Roseville, CA 95747
- $745,000
- 4
- BD
- 3
- BA
- 2,815
- SqFt


- List Price
- $745,000
- MLS#
- 226096200
- Status
- ACTIVE
- Building / Subdivision
- The Club At Westpark
- Bedrooms
- 4
- Bathrooms
- 3
- Living Sq. Ft
- 2,815
- Type
- Single Family Residential
- Zip
- 95747
- City
- Roseville
Property Description
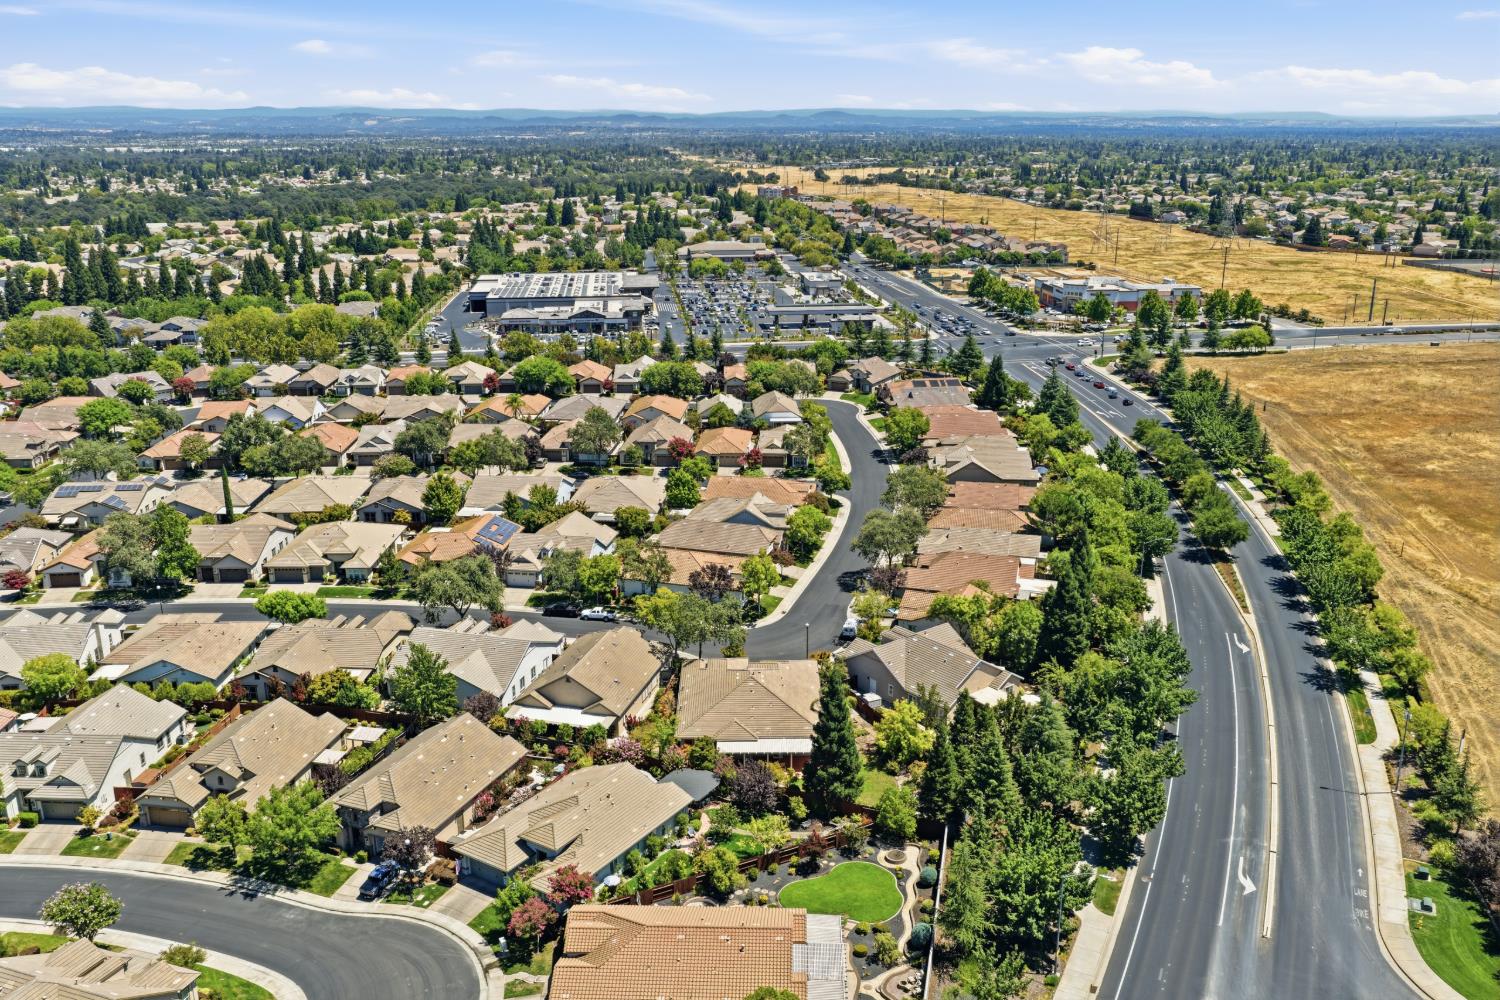
Experience effortless living in the highly sought-after Club at Westpark 55+ active adult community, where exceptional amenities and a vibrant social atmosphere create the perfect setting for your next chapter. Thoughtfully designed with comfort and functionality in mind, this beautifully appointed home features an expansive great room floor plan that seamlessly blends everyday living with effortless entertaining. Beautiful flooring enhances the main living areas, while the gourmet kitchen is sure to impress with abundant cabinetry, granite countertops, stainless steel appliances, a spacious center island with seating, and generous prep space for the home chef. The open-concept design creates a warm and welcoming environment where the kitchen, dining, and living areas flow together beautifully. The private primary suite offers a peaceful retreat at the end of the day, while the additional bedroom(s) provide the flexibility to accommodate guests, hobbies, or a dedicated home office. Step outside to a low-maintenance backyard designed for easy enjoyment, giving you more time to embrace the exceptional Del Webb lifestyle. Whether you're enjoying a morning walk along scenic trails, taking a fitness class, relaxing by the resort-style pool, or gathering with friends at the elegant clubhouse, every day offers new opportunities to stay active, social, and connected. With beautifully maintained grounds, outstanding recreational amenities, and a full calendar of clubs and activities, this welcoming community offers the perfect balance of relaxation, recreation, and convenience. More than just a home, this is a lifestyle designed to help you make the most of every day.
/u.realgeeks.media/greensidepropertiescalifornia/logo_hor.png)
Additional Information
- Land Area (Acres)
- 0.264
- Year Built
- 2006
- Subtype
- Single Family Residence
- Subtype Description
- Detached
- Style
- Contemporary
- Construction
- Stucco, Frame, Wood
- Foundation
- Slab
- Stories
- 1
- Garage Spaces
- 3
- Garage
- Attached
- Baths Other
- Double Sinks, Tile, Tub w/Shower Over
- Master Bath
- Shower Stall(s), Double Sinks, Tub, Walk-In Closet, Window
- Floor Coverings
- Carpet, Tile, Other
- Laundry Description
- Cabinets, Sink, Inside Room
- Dining Description
- Breakfast Nook, Formal Area
- Kitchen Description
- Breakfast Area, Pantry Closet, Granite Counter, Island w/Sink
- Kitchen Appliances
- Gas Cook Top, Dishwasher, Disposal, Microwave, Double Oven
- Number of Fireplaces
- 2
- Fireplace Description
- Dining Room, Family Room
- HOA
- Yes
- Pool
- Yes
- Cooling
- Ceiling Fan(s), Central
- Heat
- Central, Fireplace(s)
- Water
- Public, Meter on Site
- Utilities
- Cable Available, Sewer In & Connected, Internet Available, Natural Gas Connected
- Sewer
- Public Sewer
- Restrictions
- Age Restrictions
Mortgage Calculator
Listing courtesy of Nick Sadek Sotheby's International Realty.

All measurements and all calculations of area (i.e., Sq Ft and Acreage) are approximate. Broker has represented to MetroList that Broker has a valid listing signed by seller authorizing placement in the MLS. Above information is provided by Seller and/or other sources and has not been verified by Broker. Copyright 2026 MetroList Services, Inc. The data relating to real estate for sale on this web site comes in part from the Broker Reciprocity Program of MetroList® MLS. All information has been provided by seller/other sources and has not been verified by broker. All interested persons should independently verify the accuracy of all information. Last updated .