414 Cameron Way, Roseville, CA 95678
- $425,000
- 2
- BD
- 2
- BA
- 1,189
- SqFt




- List Price
- $425,000
- MLS#
- 226094653
- Status
- ACTIVE
- Bedrooms
- 2
- Bathrooms
- 2
- Living Sq. Ft
- 1,189
- Type
- Single Family Residential
- Zip
- 95678
- City
- Roseville
Property Description
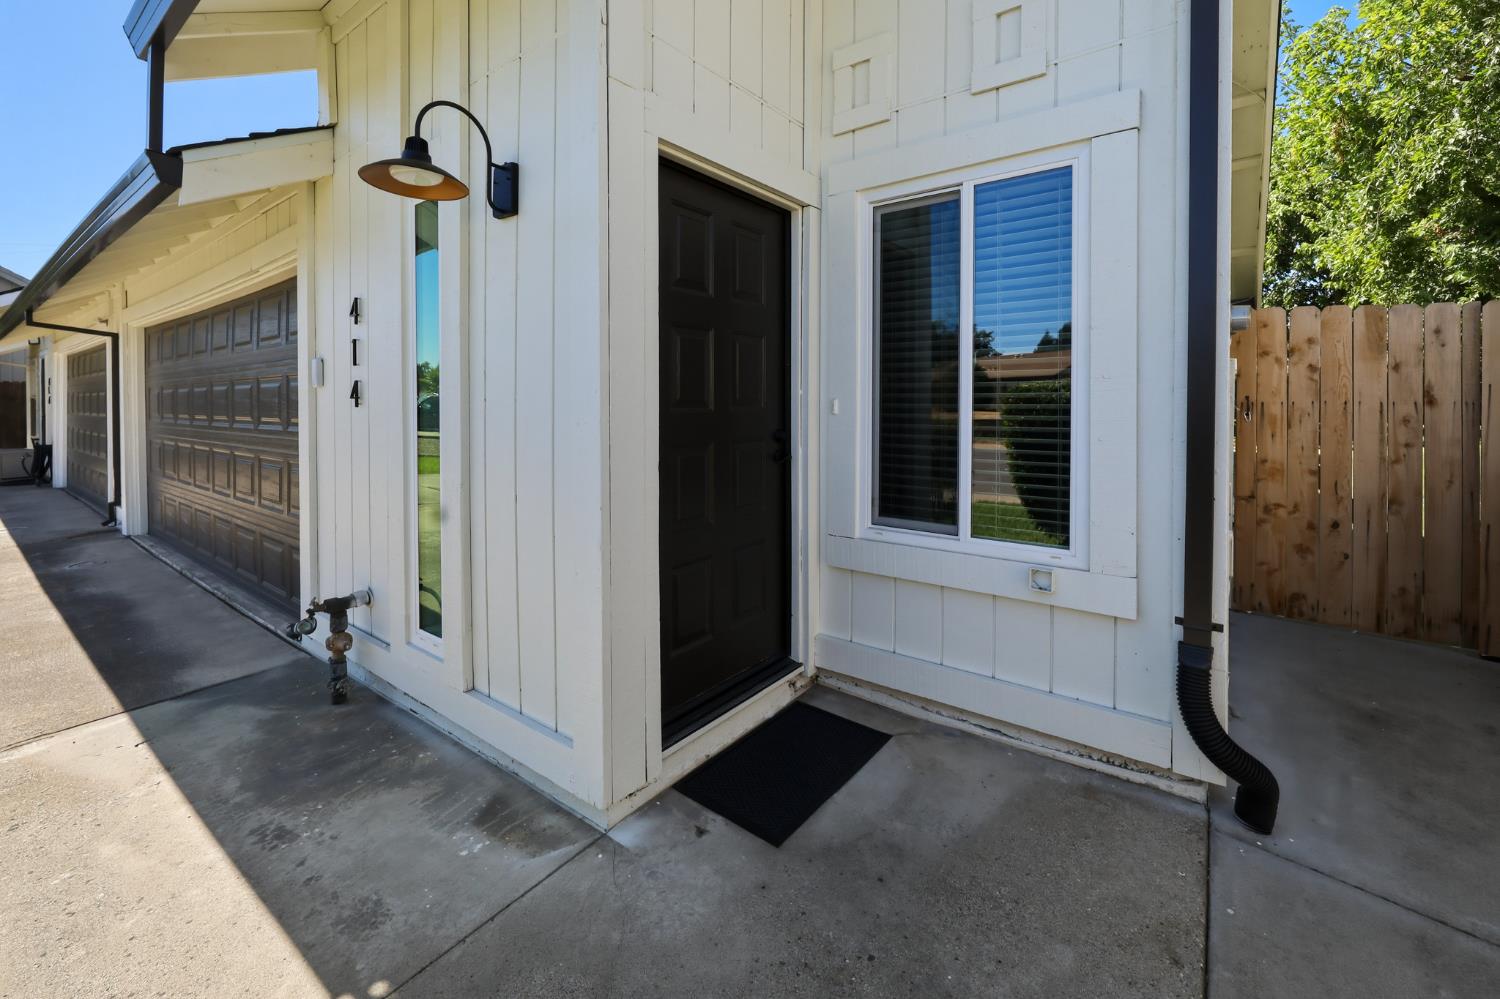
Beautifully updated and spacious single-story Roseville home on a large manicured lot in one of Roseville's most convenient locations! This move-in ready home features a highly sought-after open floor plan with an oversized great room showcasing vaulted ceilings, an open-concept kitchen with dining bar, separate formal dining area, spacious bedrooms, and a private primary suite with outdoor access. Additional features include indoor laundry, abundant storage space including an attached two-car garage. Meticulously maintained and thoughtfully upgraded throughout with newer interior paint, plush carpet, stainless steel appliances, updated lighting, and energy-efficient improvements including a high-efficiency HVAC system and premium Presidential 50-year composition roof. The park-like pie-shaped lot offers exceptional outdoor living with a generous covered patio perfect for entertaining, lush green lawn, mature shade trees, established landscaping, and ample space for possible RV access or boat storage. Ideally located in Roseville, California, this property provides convenient access to top-rated Roseville schools, neighborhood parks, walking trails, premier shopping, dining, entertainment, medical facilities, downtown Roseville, and easy access to Interstate 80 and public transportation. Whether you're searching for a family home, single-level home, move-in ready property, or a home with a large backyard in Roseville, this residence checks all the boxes. One of the cleanest and best-valued homes currently available in the area, offering exceptional comfort, functionality, and pride of ownership. Appointment only, tenant occupied.
/u.realgeeks.media/greensidepropertiescalifornia/logo_hor.png)
Additional Information
- Land Area (Acres)
- 0.11
- Year Built
- 1980
- Subtype
- Halfplex
- Subtype Description
- Attached
- Style
- Traditional
- Construction
- Wood
- Foundation
- Slab
- Stories
- 1
- Garage Spaces
- 2
- Garage
- RV Possible, Garage Door Opener, Garage Facing Front, Interior Access
- Baths Other
- Tub w/Shower Over
- Master Bath
- Shower Stall(s)
- Floor Coverings
- Carpet, Luxury Vinyl Plank
- Room Description
- Primary Bathroom, Baths Other, Primary Bedroom, Dining Room, Great Room, Kitchen, Laundry, Living Room
- Laundry Description
- Inside Area
- Dining Description
- Dining Bar, Formal Area
- Kitchen Description
- Kitchen/Family Combo, Wood Counter
- Kitchen Appliances
- Dishwasher, Free Standing Electric Oven, Free Standing Electric Range
- Road Description
- Paved
- Rec Parking
- RV Possible
- Cooling
- Central
- Heat
- Central
- Water
- Public
- Utilities
- Cable Available, Electric, Internet Available, Natural Gas Connected
- Sewer
- Public Sewer
Mortgage Calculator
Listing courtesy of Realty ONE Group Complete.

All measurements and all calculations of area (i.e., Sq Ft and Acreage) are approximate. Broker has represented to MetroList that Broker has a valid listing signed by seller authorizing placement in the MLS. Above information is provided by Seller and/or other sources and has not been verified by Broker. Copyright 2026 MetroList Services, Inc. The data relating to real estate for sale on this web site comes in part from the Broker Reciprocity Program of MetroList® MLS. All information has been provided by seller/other sources and has not been verified by broker. All interested persons should independently verify the accuracy of all information. Last updated .