8810 Curragh Downs Drive, Fair Oaks, CA 95628
- $1,100,000
- 4
- BD
- 3
- BA
- 2,528
- SqFt




- List Price
- $1,100,000
- MLS#
- 226093801
- Status
- ACTIVE
- Bedrooms
- 4
- Bathrooms
- 3
- Living Sq. Ft
- 2,528
- Type
- Single Family Residential
- Zip
- 95628
- City
- Fair Oaks
Property Description
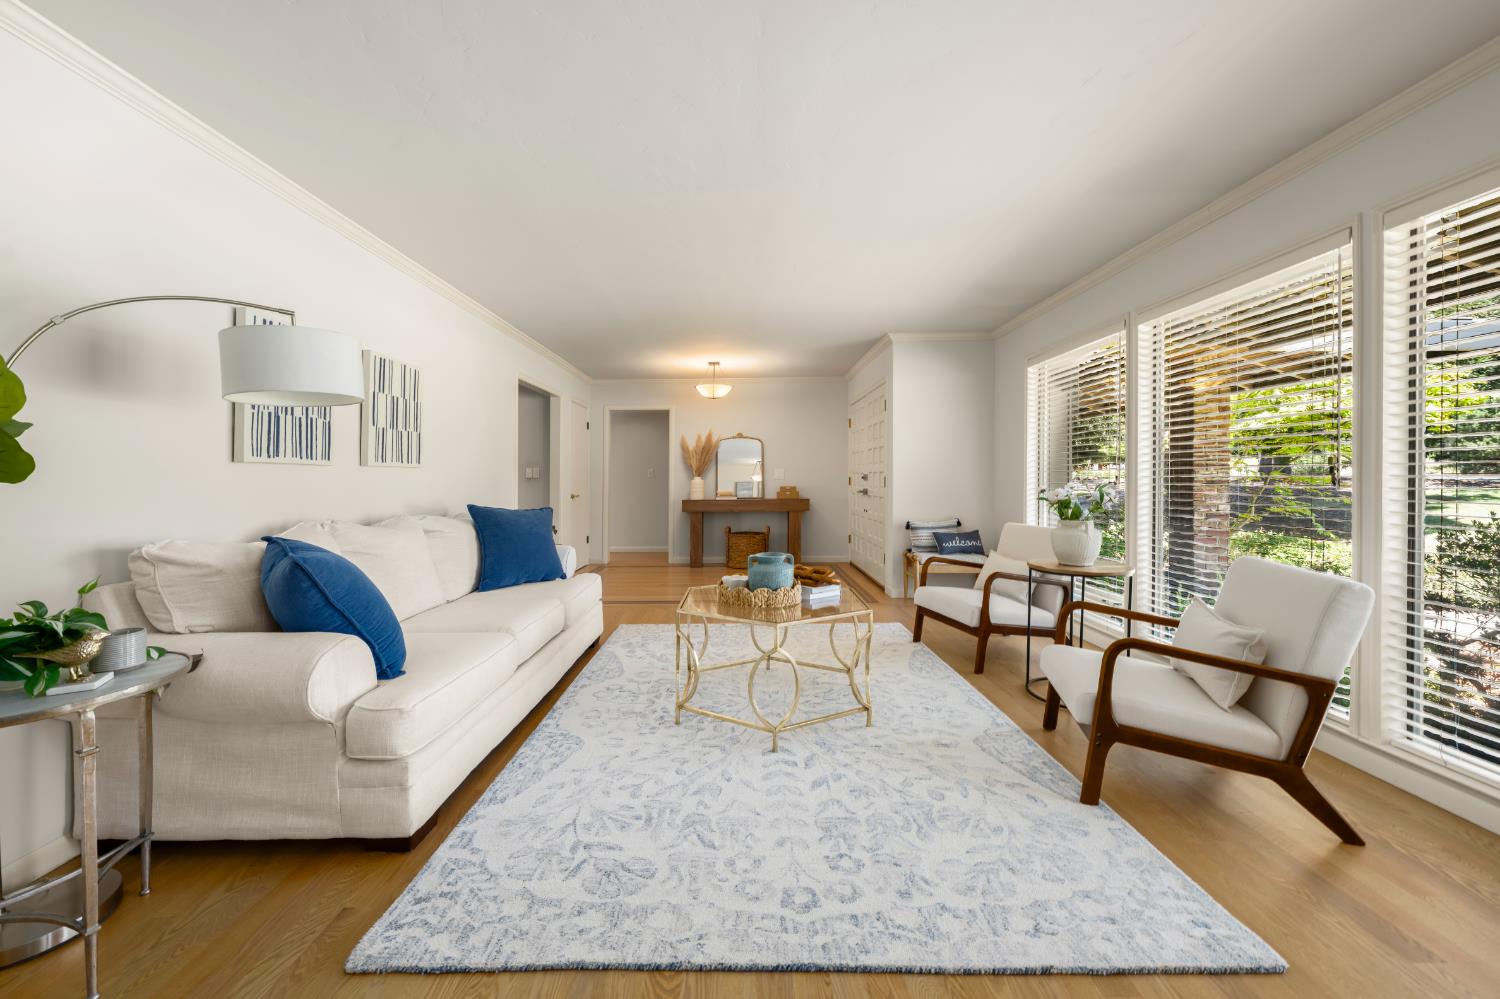
Welcome to this beautifully remodeled sprawling single-story ranch home in the highly sought after Curragh Downs neighborhood, one of Fair Oaks' most desirable communities. Offering 2,528 sq. ft. with 4 bedrooms and 3 remodeled baths, this inviting home features a remodeled kitchen with quartz countertops and a coffee bar, stunning real wood floors, abundant natural light, and floor-to-ceiling windows. The spacious family room and kitchen overlook the sparkling pool and spa, while the primary suite offers direct access to the expansive covered deck, creating seamless indoor-outdoor living. Enjoy morning coffee or dinner on the back deck while listening to the sound of the birds and the pool fountain and overlooking the beautifully landscaped .57-acre lot complete with mature trees, a charming garden arbor, vibrant blooms throughout the seasons, a large sunny vegetable and flower garden! The oversized remote 4th bedroom offers endless possibilities as an in-law suite, home office, or the even the possibility of splitting it into 2 bedrooms. Additional highlights include a 3-car garage, two RV/boat parking areas including a dedicated driveway for your toys, a large laundry room with abundant storage, Presidential comp roof (2025) and a new HVAC unit (2025). Curragh Downs is known for its wide streets, mature trees, large lots, neighborhood holiday celebrations, and private access to Sailor Bar's scenic hiking and running trails. This is the kind of home, and neighborhood, that rarely becomes available!
/u.realgeeks.media/greensidepropertiescalifornia/logo_hor.png)
Additional Information
- Land Area (Acres)
- 0.5700000000000001
- Year Built
- 1975
- Subtype
- Single Family Residence
- Subtype Description
- Custom, Ranchette/Country, Detached
- Style
- Ranch
- Construction
- Frame
- Foundation
- Raised
- Stories
- 1
- Garage Spaces
- 3
- Garage
- RV Possible, Garage Door Opener, Uncovered Parking Spaces 2+, Garage Facing Side
- Baths Other
- Double Sinks, Tile, Tub w/Shower Over
- Master Bath
- Bidet, Shower Stall(s), Tile
- Floor Coverings
- Carpet, Tile, Wood
- Room Description
- Primary Bathroom, Primary Bedroom, Dining Room, Possible Guest, Family Room, Kitchen, Laundry, Living Room
- Laundry Description
- Cabinets, Inside Room
- Dining Description
- Breakfast Nook, Formal Room, Space in Kitchen, Dining/Living Combo
- Kitchen Description
- Quartz Counter, Slab Counter, Stone Counter, Island w/Sink, Kitchen/Family Combo
- Kitchen Appliances
- Free Standing Gas Range, Dishwasher, Disposal, Microwave
- Number of Fireplaces
- 1
- Fireplace Description
- Family Room, Gas Starter
- HOA
- Yes
- Road Description
- Paved
- Rec Parking
- RV Possible
- Pool
- Yes
- Cooling
- Central
- Heat
- Central, Fireplace(s)
- Water
- Public, Water District
- Utilities
- Public, Electric, Sewer In & Connected, Internet Available
- Sewer
- Public Sewer
- Restrictions
- Exterior Alterations, Parking
Mortgage Calculator
Listing courtesy of Hensler Real Estate.

All measurements and all calculations of area (i.e., Sq Ft and Acreage) are approximate. Broker has represented to MetroList that Broker has a valid listing signed by seller authorizing placement in the MLS. Above information is provided by Seller and/or other sources and has not been verified by Broker. Copyright 2026 MetroList Services, Inc. The data relating to real estate for sale on this web site comes in part from the Broker Reciprocity Program of MetroList® MLS. All information has been provided by seller/other sources and has not been verified by broker. All interested persons should independently verify the accuracy of all information. Last updated .