6151 Lockridge Drive, Granite Bay, CA 95746
- $1,250,000
- 5
- BD
- 5
- BA
- 4,148
- SqFt




- List Price
- $1,250,000
- MLS#
- 226093689
- Status
- ACTIVE
- Bedrooms
- 5
- Bathrooms
- 5
- Living Sq. Ft
- 4,148
- Type
- Single Family Residential
- Zip
- 95746
- City
- Granite Bay
Property Description
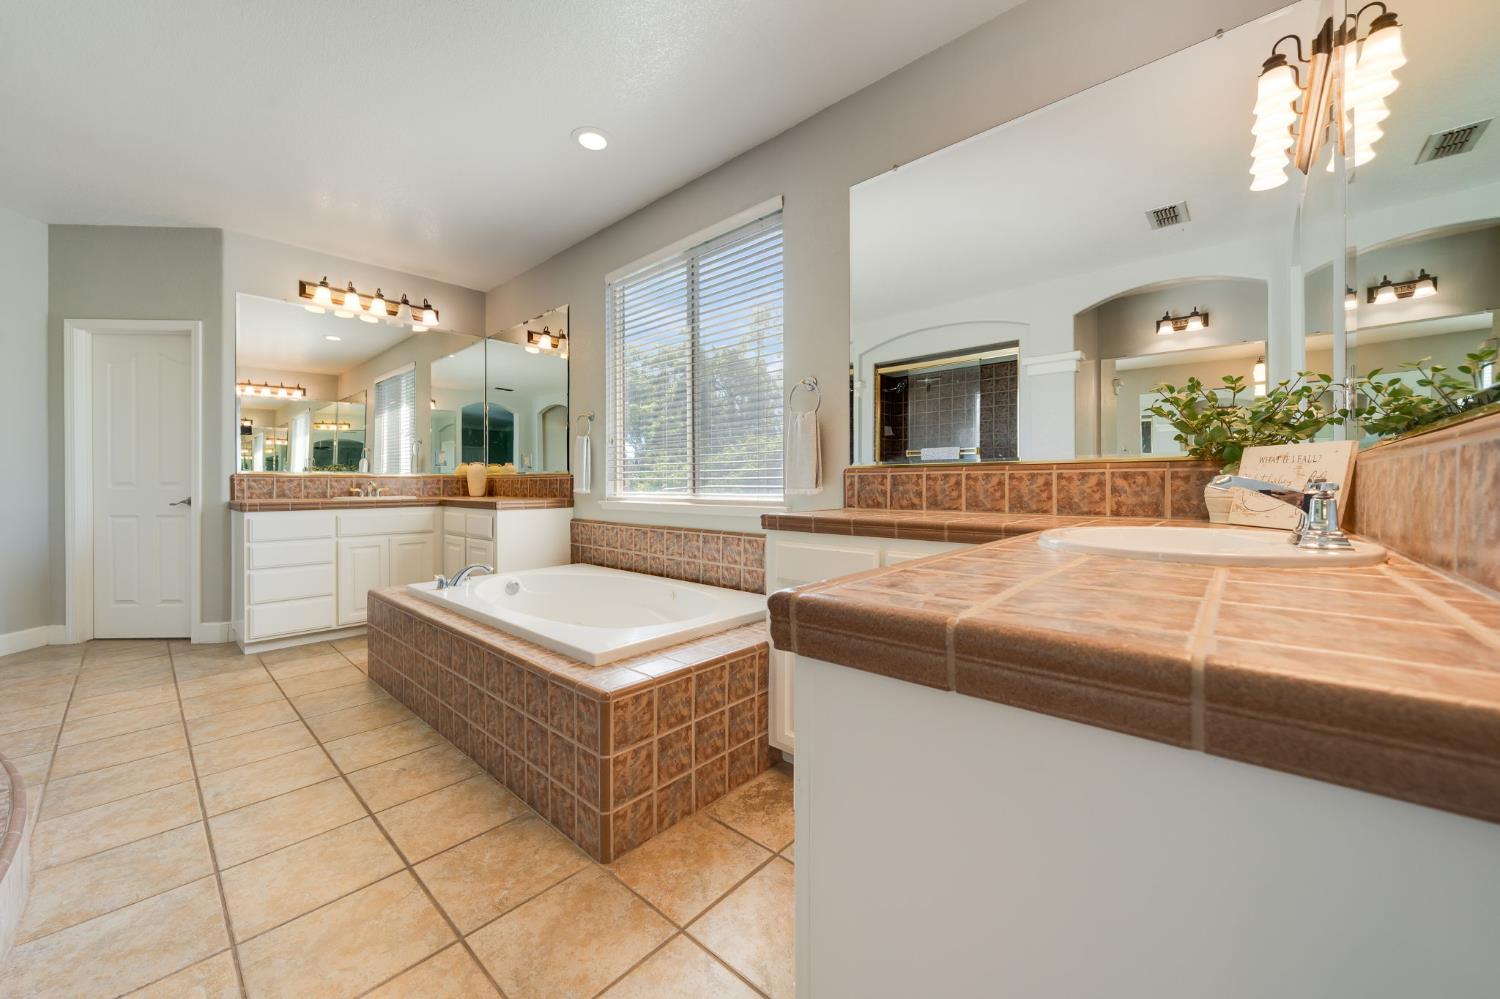
Beautifully remodeled 5-bedroom home in a desirable gated Granite Bay community, backing to a private greenbelt with no rear neighbors. Situated on a premium lot, this exceptional home offers over 4,100 square feet designed for comfortable everyday living and effortless entertaining. The open floor plan features soaring ceilings, abundant natural light, formal living and dining rooms, a spacious family room, a beautifully updated office, and a versatile upstairs loft perfect for a game room, media room, or multigenerational living. A full bedroom and bathroom on the main floor provide added flexibility for guests or extended family. The kitchen opens seamlessly to the main living area, creating the ideal space for gatherings. Upstairs, the spacious primary suite offers a peaceful retreat with a walk-in closet, soaking tub, and separate shower. Recent upgrades include remodeled kitchen, engineered hardwood flooring, updated lighting and electrical, an EV charging outlet, and two fireplaces. A 3-car garage provides ample parking and storage. Enjoy a private backyard built for entertaining with a built-in BBQ, fire pit, and direct access to walking trails and the greenbelt. Located just minutes from top-rated Granite Bay schools, parks, shopping, and dining, this home combines privacy, space, and an exceptional location. Schedule your private showing today.
/u.realgeeks.media/greensidepropertiescalifornia/logo_hor.png)
Additional Information
- Land Area (Acres)
- 0.2899
- Year Built
- 2000
- Subtype
- Single Family Residence
- Subtype Description
- Detached
- Construction
- Stucco, Wood
- Foundation
- Slab
- Stories
- 2
- Garage Spaces
- 3
- Garage
- Attached, Garage Door Opener, Garage Facing Front, Workshop in Garage
- Baths Other
- Shower Stall(s), Tile, Tub
- Floor Coverings
- Carpet, Tile, Wood
- Laundry Description
- Sink, Inside Area, Inside Room
- Dining Description
- Formal Area
- Kitchen Description
- Granite Counter
- Kitchen Appliances
- Gas Cook Top, Gas Water Heater, Hood Over Range, Ice Maker, Dishwasher, Microwave, Double Oven, Electric Water Heater
- Number of Fireplaces
- 2
- Fireplace Description
- Living Room, Family Room, Gas Log
- HOA
- Yes
- Misc
- Built-In Barbeque, Fire Pit
- Cooling
- Ceiling Fan(s), Central
- Heat
- Central
- Water
- Public
- Utilities
- Sewer In & Connected
- Sewer
- Public Sewer
Mortgage Calculator
Listing courtesy of eXp Realty of California Inc..

All measurements and all calculations of area (i.e., Sq Ft and Acreage) are approximate. Broker has represented to MetroList that Broker has a valid listing signed by seller authorizing placement in the MLS. Above information is provided by Seller and/or other sources and has not been verified by Broker. Copyright 2026 MetroList Services, Inc. The data relating to real estate for sale on this web site comes in part from the Broker Reciprocity Program of MetroList® MLS. All information has been provided by seller/other sources and has not been verified by broker. All interested persons should independently verify the accuracy of all information. Last updated .