10535 Silva Avenue, Nevada City, CA 95959
- $1,900,000
- 2
- BD
- 3
- BA
- 3,022
- SqFt




- List Price
- $1,900,000
- MLS#
- 226093448
- Status
- ACTIVE
- Bedrooms
- 2
- Bathrooms
- 3
- Living Sq. Ft
- 3,022
- Type
- Single Family Residential
- Zip
- 95959
- City
- Nevada City
Property Description
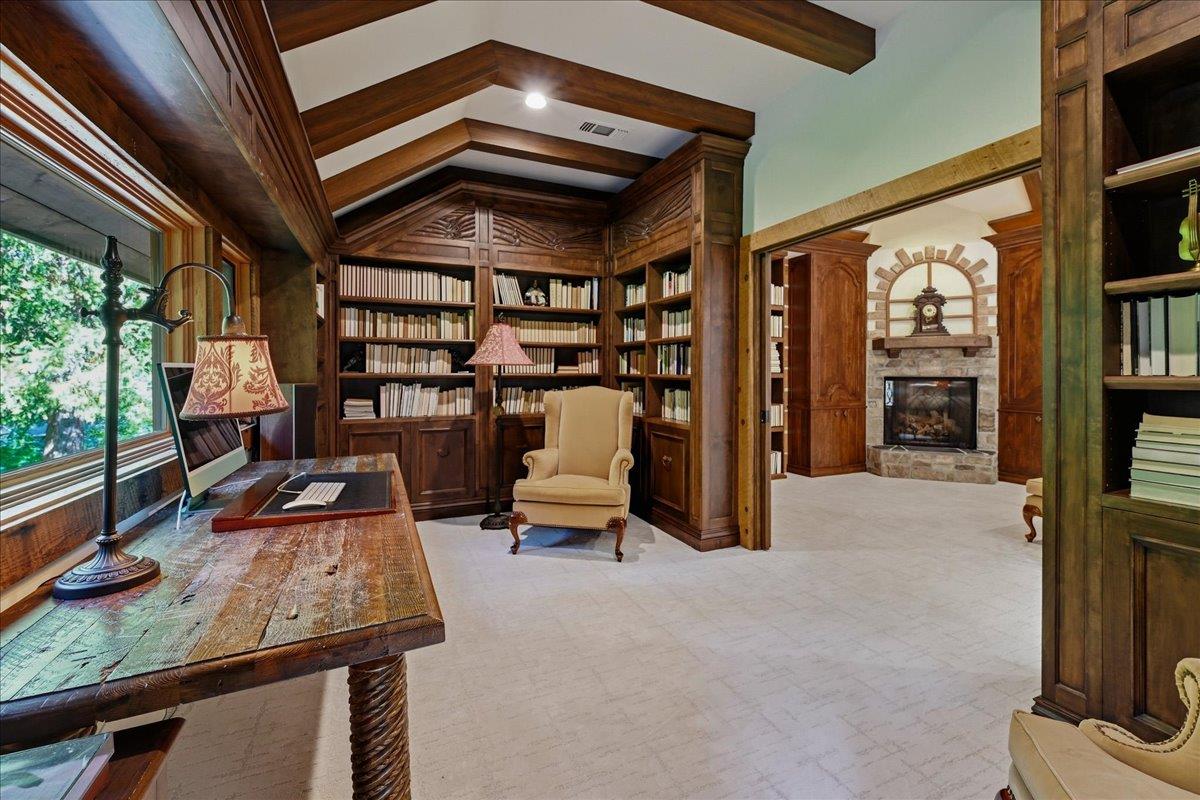
Morning light shadows dance across the hardwood floors as the forest brings balance with steadfast presence. The house settles around you with the quiet confidence of a place built for more than ordinary days. On two parcels totaling roughly six acres within walking distance to Nevada City, this custom 2007 home by Jesse Connor feels elevated yet deeply rooted. Stone and redwood siding welcomes and warms sunlight through the pines. Inside, open-beam ceilings soar above the fireplace with wide views of forest, roses, and Little Deer Creek. A wine cellar, home gym, and steam shower turn ordinary days into something restorative. The kitchen, anchored by a Morice range, dual built-in Fisher & Paykel dishwashers, Dacor warming oven, and Bosch in-counter mixer, is made for long meals and easy gatherings. Outside, the property opens into possibility. An outdoor kitchen and pool frame summer evenings. Weddings have been celebrated here, revealing how naturally the land holds people. A 600-square-foot ADU offers flexible space for guests or additional living, with clear potential for short-term rental income in a high-demand area. City water, a private well for irrigation, and riparian rights to Little Deer Creek provide a rare degree of water security. Fenced grounds and a covered stall invite a horse or two, small livestock, or expanded gardens. RA-5 zoning supports low-density residential living alongside secondary agricultural and agritourism uses. With appropriate permitting, the property can accommodate event hosting, ADU rental, equine pursuits, or small-scale agritourism that fits the rural character of the foothills. Enjoy City amenities with County flexibility. This is not simply a beautiful house. It is a private compound with room to breathe, water to rely on, and zoning that keeps the door open to both quiet living and thoughtful enterprise; ready for the next owner to live deeply, host meaningfully, and create a life that feels as considered as the home itself.
/u.realgeeks.media/greensidepropertiescalifornia/logo_hor.png)
Additional Information
- Land Area (Acres)
- 6.06
- Year Built
- 2007
- Subtype
- 2 Houses on Lot
- Subtype Description
- Custom, Ranchette/Country, Live/Work, Luxury
- Style
- Contemporary, Rustic, Craftsman
- Construction
- Metal, Ceiling Insulation, Concrete, Stone, Floor Insulation, Wall Insulation, Glass, Wood, Wood Siding
- Foundation
- Raised
- Stories
- 1
- Garage Spaces
- 2
- Garage
- RV Access, Garage Door Opener, Garage Facing Front, Guest Parking Available
- Baths Other
- Closet, Steam
- Master Bath
- Double Sinks
- Floor Coverings
- Carpet, Concrete, Wood
- Laundry Description
- Electric, Inside Area
- Dining Description
- Space in Kitchen
- Kitchen Description
- Pantry Closet, Granite Counter, Island, Island w/Sink
- Kitchen Appliances
- Free Standing Gas Range, Built-In Gas Oven, Gas Water Heater, Built-In Refrigerator, Hood Over Range, Dishwasher, Tankless Water Heater, Warming Drawer
- Number of Fireplaces
- 4
- Fireplace Description
- Kitchen, Primary Bedroom, Family Room, Wood Burning, Gas Piped
- Rec Parking
- RV Access
- Pool
- Yes
- Horses
- Yes
- Horse Amenities
- 1-6 Stalls, Trailer Storage, Fenced, Hay Storage
- Misc
- Kitchen, Built-In Barbeque, Uncovered Courtyard
- Cooling
- None, Other
- Heat
- Central, Fireplace(s)
- Water
- Public, Well
- Utilities
- Propane
- Sewer
- Septic System
Mortgage Calculator
Listing courtesy of Clearview Home Lending.

All measurements and all calculations of area (i.e., Sq Ft and Acreage) are approximate. Broker has represented to MetroList that Broker has a valid listing signed by seller authorizing placement in the MLS. Above information is provided by Seller and/or other sources and has not been verified by Broker. Copyright 2026 MetroList Services, Inc. The data relating to real estate for sale on this web site comes in part from the Broker Reciprocity Program of MetroList® MLS. All information has been provided by seller/other sources and has not been verified by broker. All interested persons should independently verify the accuracy of all information. Last updated .