6447 Shadow Hawk Drive, Citrus Heights, CA 95621
- $525,000
- 3
- BD
- 2
- BA
- 1,834
- SqFt




- List Price
- $525,000
- MLS#
- 226093333
- Status
- ACTIVE
- Bedrooms
- 3
- Bathrooms
- 2
- Living Sq. Ft
- 1,834
- Type
- Single Family Residential
- Zip
- 95621
- City
- Citrus Heights
Property Description
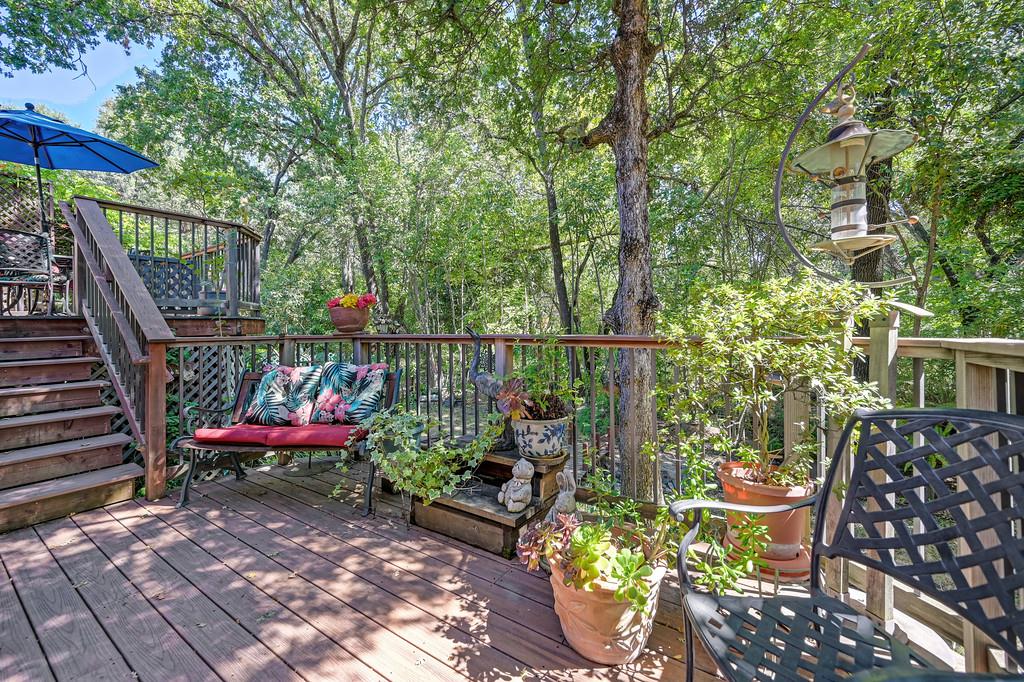
Custom single-story gem tucked away in a quiet dead-end street in Citrus Heights! Welcome to 6447 Shadow Hawk Drive, a well-cared-for home with a private oasis backyard that backs to a creek. This home features three bedrooms and two full bathrooms, quality vinyl plank flooring throughout, fresh carpet in the bedrooms, granite counters in the kitchen, and a cozy fireplace in the family room. The primary bedroom, living room, and family room all have vaulted ceilings with exposed beams, making the home feel even more spacious. The backyard is your own private retreat, with a two-tier deck, ample shade, and views of the year-round creek, perfect for quiet mornings or entertaining family and friends in the evening. All this, on a quiet street and surrounded by other lovely custom homes, while being just minutes from the freeway and countless amenities. You won't want to miss out on the opportunity to make this wonderful home your own!
/u.realgeeks.media/greensidepropertiescalifornia/logo_hor.png)
Additional Information
- Land Area (Acres)
- 0.1437
- Year Built
- 1987
- Subtype
- Single Family Residence
- Subtype Description
- Semi-Custom
- Construction
- Stucco
- Foundation
- Raised
- Stories
- 1
- Garage Spaces
- 2
- Garage
- Attached, Garage Door Opener
- Baths Other
- Double Sinks
- Floor Coverings
- Carpet, Luxury Vinyl Plank
- Laundry Description
- Inside Room
- Dining Description
- Formal Area
- Kitchen Description
- Breakfast Area, Stone Counter
- Number of Fireplaces
- 1
- Fireplace Description
- Brick, Gas Starter
- Cooling
- Central
- Heat
- Central
- Water
- Public
- Utilities
- Public
- Sewer
- Public Sewer
Mortgage Calculator
Listing courtesy of GUIDE Real Estate.

All measurements and all calculations of area (i.e., Sq Ft and Acreage) are approximate. Broker has represented to MetroList that Broker has a valid listing signed by seller authorizing placement in the MLS. Above information is provided by Seller and/or other sources and has not been verified by Broker. Copyright 2026 MetroList Services, Inc. The data relating to real estate for sale on this web site comes in part from the Broker Reciprocity Program of MetroList® MLS. All information has been provided by seller/other sources and has not been verified by broker. All interested persons should independently verify the accuracy of all information. Last updated .