4413 Bonneville Circle, Rocklin, CA 95677
- $579,000
- 3
- BD
- 2
- BA
- 1,476
- SqFt







- List Price
- $579,000
- MLS#
- 226093331
- Status
- ACTIVE
- Bedrooms
- 3
- Bathrooms
- 2
- Living Sq. Ft
- 1,476
- Type
- Single Family Residential
- Zip
- 95677
- City
- Rocklin
Property Description
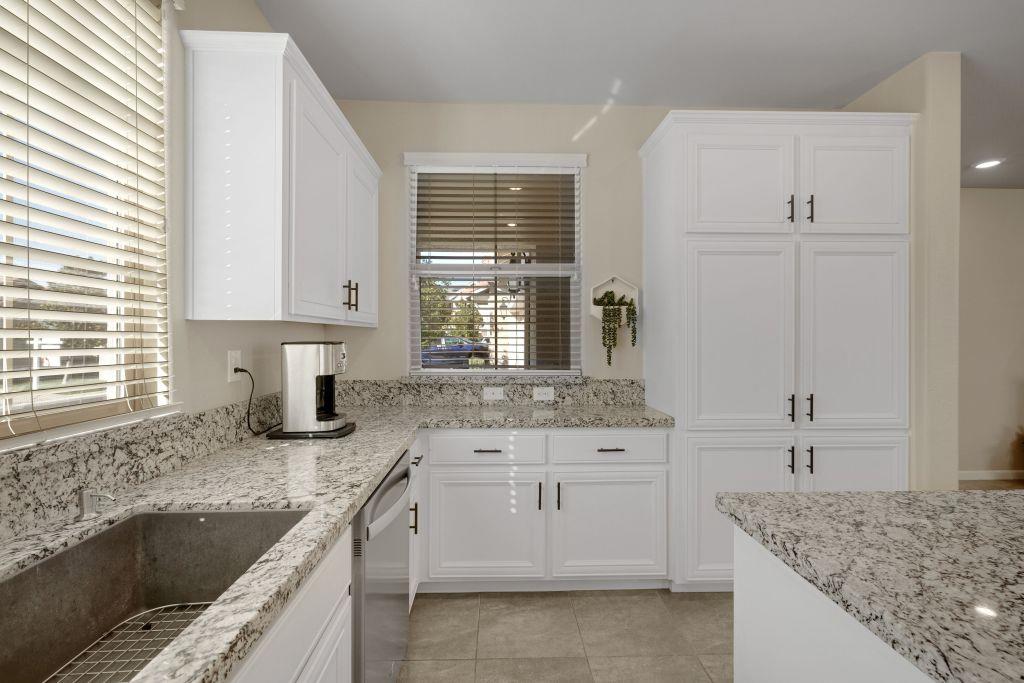
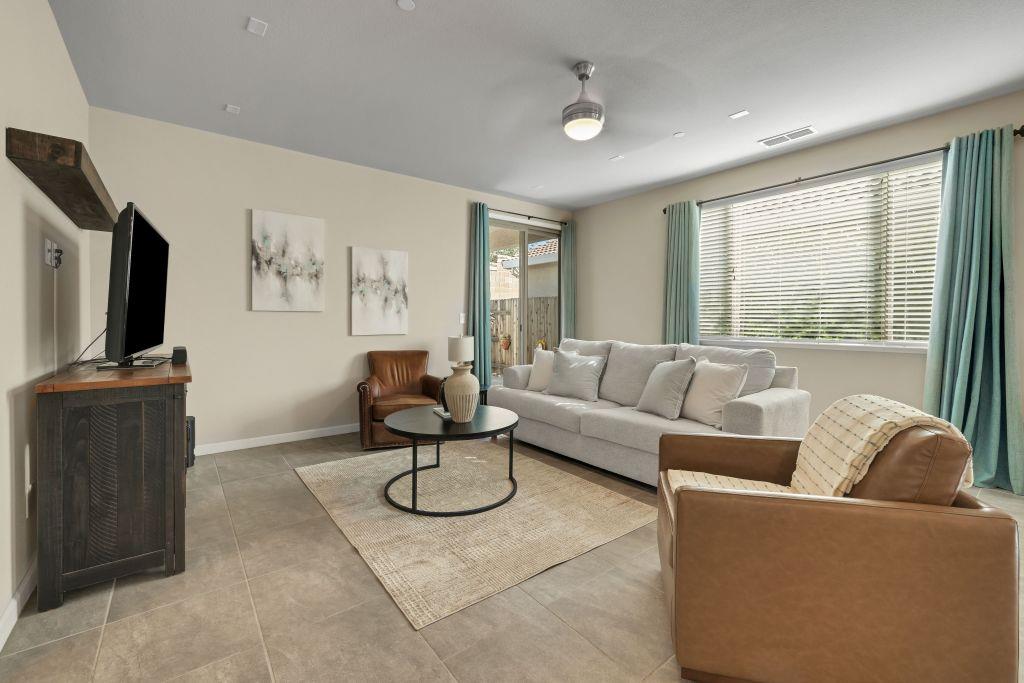
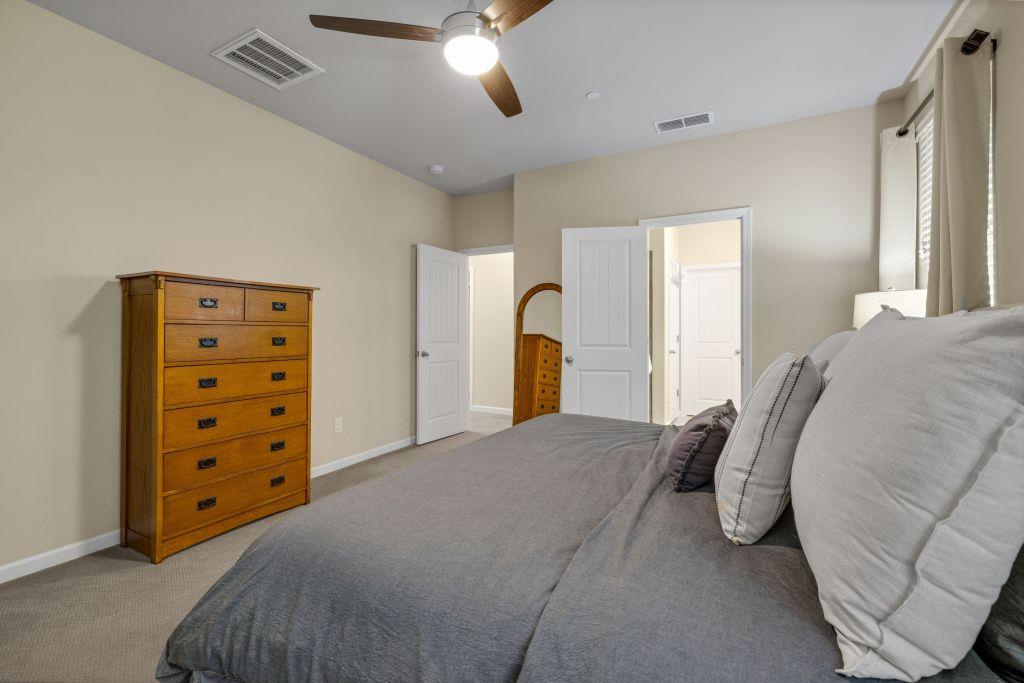
Owned Solar! Tucked inside one of Rocklin's best-kept secrets, this beautifully maintained JMC-built home offers the perfect blend of comfort, style, and low-maintenance living within a highly sought-after gated community. Built in 2019, this thoughtfully designed single-story home features 3 bedrooms, 2 full bathrooms, and nearly 1,500 square feet of bright, open living space.The garage has custom epoxy flooring, a tankless water heater and is insulated as well as prewired for an EV. The timeless white kitchen is the heart of the home, showcasing granite countertops, stainless steel appliances, crisp white cabinetry, and a spacious island that flows seamlessly into the dining and living areascreating an inviting space for everyday living and effortless entertaining. The private primary suite offers a peaceful retreat with an en-suite bath, while two additional bedrooms provide flexibility for guests, family, or a home office. A two-car garage, manageable lot, and newer construction provide the ease and peace of mind today's buyers are looking for. Beyond the home, enjoy a lifestyle defined by privacy, security, and convenience with nearby walking and biking trails, charming downtown Loomis, shopping, restaurants, coffee shops, The Fountains at Roseville, and Westfield Galleria all just minutes away. Rarely do homes become available in this exceptional gated neighborhood, making this an opportunity you won't want to miss.
/u.realgeeks.media/greensidepropertiescalifornia/logo_hor.png)
Additional Information
- Land Area (Acres)
- 0.0878
- Year Built
- 2018
- Subtype
- Single Family Residence
- Subtype Description
- Detached
- Construction
- Stucco
- Foundation
- Slab
- Stories
- 1
- Garage Spaces
- 2
- Garage
- Garage Facing Front
- Baths Other
- Closet, Shower Stall(s), Double Sinks, Granite
- Floor Coverings
- Carpet, Tile
- Room Description
- Primary Bathroom, Primary Bedroom, Office, Dining Room, Possible Guest, Family Room, Great Room, Kitchen, Laundry
- Laundry Description
- Inside Room
- Dining Description
- Dining/Family Combo
- Kitchen Description
- Pantry Cabinet, Granite Counter, Island
- Kitchen Appliances
- Free Standing Gas Range, Dishwasher, Disposal, Microwave, Free Standing Gas Oven
- HOA
- Yes
- Misc
- Dog Run
- Cooling
- Ceiling Fan(s), Central
- Heat
- Central
- Water
- Public
- Utilities
- Public, Solar
- Sewer
- Public Sewer
Mortgage Calculator
Listing courtesy of Gateway Properties.

All measurements and all calculations of area (i.e., Sq Ft and Acreage) are approximate. Broker has represented to MetroList that Broker has a valid listing signed by seller authorizing placement in the MLS. Above information is provided by Seller and/or other sources and has not been verified by Broker. Copyright 2026 MetroList Services, Inc. The data relating to real estate for sale on this web site comes in part from the Broker Reciprocity Program of MetroList® MLS. All information has been provided by seller/other sources and has not been verified by broker. All interested persons should independently verify the accuracy of all information. Last updated .