232 Dulverton Circle, Folsom, CA 95630
- $799,999
- 4
- BD
- 3
- BA
- 2,440
- SqFt




- List Price
- $799,999
- MLS#
- 226092981
- Status
- ACTIVE
- Bedrooms
- 4
- Bathrooms
- 3
- Living Sq. Ft
- 2,440
- Type
- Single Family Residential
- Zip
- 95630
- City
- Folsom
Property Description
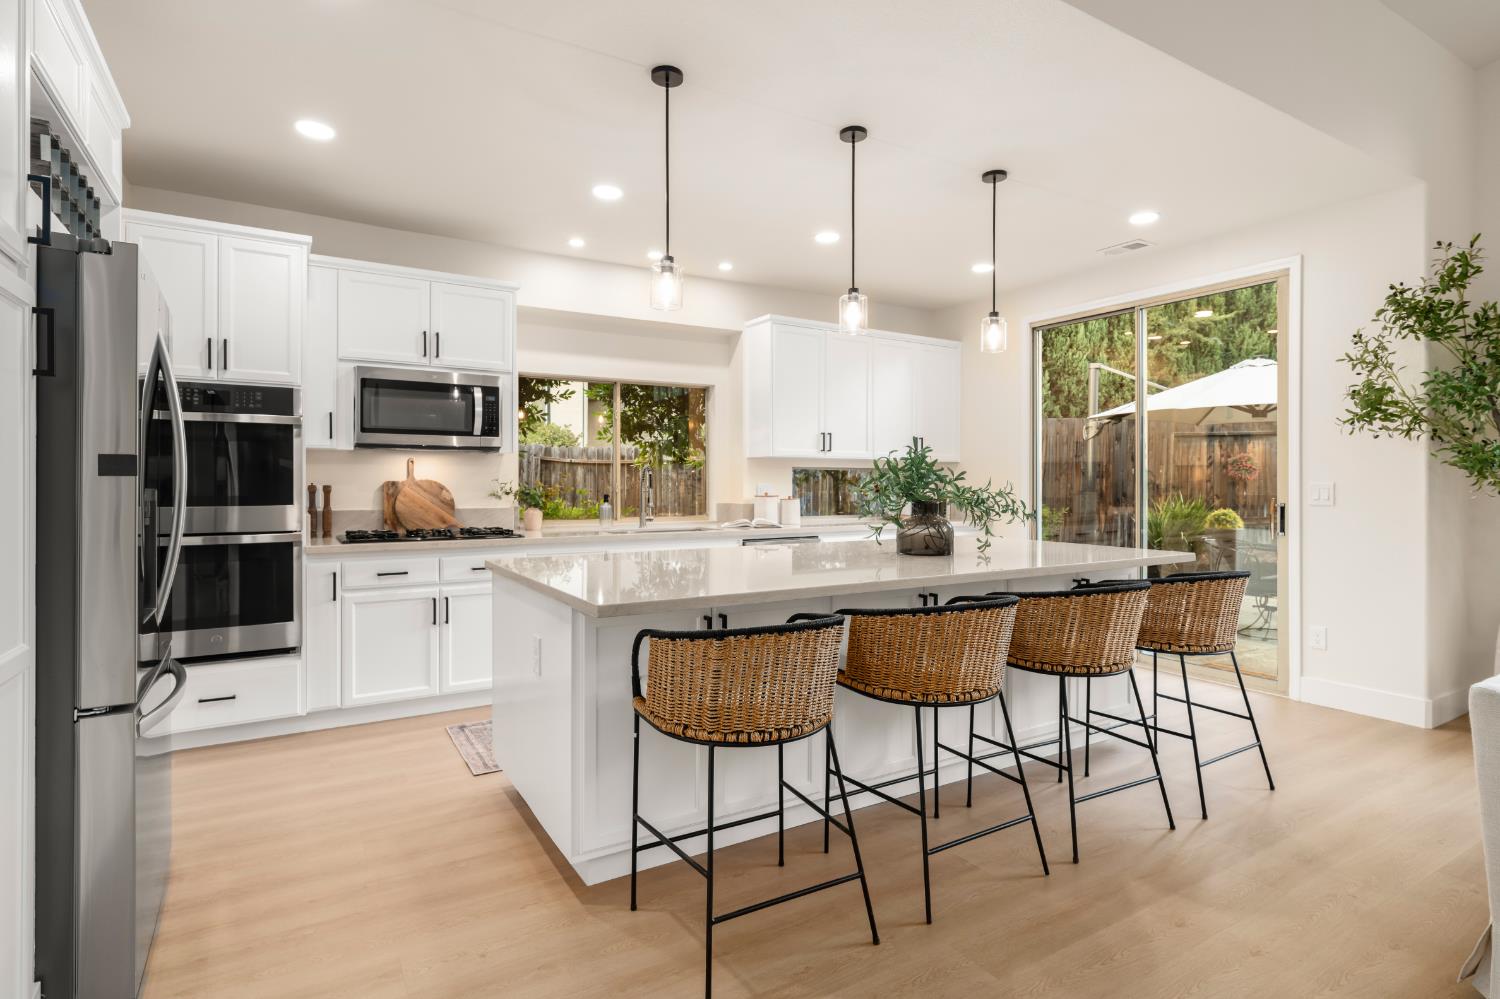
Tucked away on a peaceful circle in Folsom's highly sought-after North Lexington neighborhood, this beautifully renovated single-story home offers 4 bedrooms, 3 bathrooms, and approximately 2,440 square feet of thoughtfully updated living space on a 0.19-acre lot. Nearly every room has been reimagined with new wide-plank luxury vinyl flooring, quartz countertops, updated kitchen appliances, fresh interior paint, and modern lighting, creating a bright, cohesive home that is truly move-in ready. A versatile bedroom suite features direct access to a full bathroom, offering exceptional flexibility for guests, multigenerational living, or a quiet home office. Beyond the attached 2-car garage, an additional flex room provides endless possibilities as a home gym, studio, workshop, hobby room, or creative space tailored to your lifestyle. A newer furnace (2020), tile roof, and stucco exterior further enhance the home's long-term comfort and appeal. Perfectly positioned with no neighbors directly across the street, the property enjoys a peaceful setting just moments from open space, scenic walking and biking trails, and mature oak trees. You'll also appreciate being just around the corner from the newly renovated Castle Park, Oak Chan Elementary, Folsom Middle School, and highly regarded Vista Del Lago High School. Lovingly maintained by the same family for more than 26 years and thoughtfully renovated for its next chapter, 232 Dulverton Circle offers the rare combination of modern updates, a versatile floor plan, and an exceptional location in one of Folsom's most established neighborhoods. This is a place you will be proud to call home.
/u.realgeeks.media/greensidepropertiescalifornia/logo_hor.png)
Additional Information
- Land Area (Acres)
- 0.1953
- Year Built
- 1990
- Subtype
- Single Family Residence
- Subtype Description
- Detached
- Style
- Mediterranean, Contemporary
- Construction
- Brick, Ceiling Insulation, Concrete, Stucco, Frame, Wood
- Foundation
- Concrete, Slab
- Stories
- 1
- Garage Spaces
- 2
- Garage
- Attached, Garage Door Opener, Garage Facing Front, Interior Access
- Baths Other
- Double Sinks, Tile, Tub w/Shower Over
- Master Bath
- Shower Stall(s), Double Sinks, Tub, Walk-In Closet, Window
- Floor Coverings
- Luxury Vinyl Plank
- Laundry Description
- Cabinets, Inside Room
- Dining Description
- Dining Bar, Dining/Family Combo, Space in Kitchen, Formal Area
- Kitchen Description
- Quartz Counter, Island, Kitchen/Family Combo
- Kitchen Appliances
- Free Standing Refrigerator, Gas Cook Top, Built-In Gas Oven, Gas Water Heater, Dishwasher, Disposal, Microwave
- Number of Fireplaces
- 2
- Fireplace Description
- Brick, Living Room, Primary Bedroom, Raised Hearth, Gas Piped
- Cooling
- Ceiling Fan(s), Central
- Heat
- Central, Fireplace(s)
- Water
- Public
- Utilities
- Public, Sewer In & Connected, Underground Utilities, Natural Gas Connected
- Sewer
- Public Sewer
Mortgage Calculator
Listing courtesy of Coldwell Banker Realty.

All measurements and all calculations of area (i.e., Sq Ft and Acreage) are approximate. Broker has represented to MetroList that Broker has a valid listing signed by seller authorizing placement in the MLS. Above information is provided by Seller and/or other sources and has not been verified by Broker. Copyright 2026 MetroList Services, Inc. The data relating to real estate for sale on this web site comes in part from the Broker Reciprocity Program of MetroList® MLS. All information has been provided by seller/other sources and has not been verified by broker. All interested persons should independently verify the accuracy of all information. Last updated .