5050 Stirling Street, Granite Bay, CA 95746
- $1,795,000
- 5
- BD
- 6
- BA
- 4,773
- SqFt






- List Price
- $1,795,000
- MLS#
- 226092395
- Status
- ACTIVE
- Building / Subdivision
- Douglas Ranch
- Bedrooms
- 5
- Bathrooms
- 6
- Living Sq. Ft
- 4,773
- Type
- Single Family Residential
- Zip
- 95746
- City
- Granite Bay
Property Description
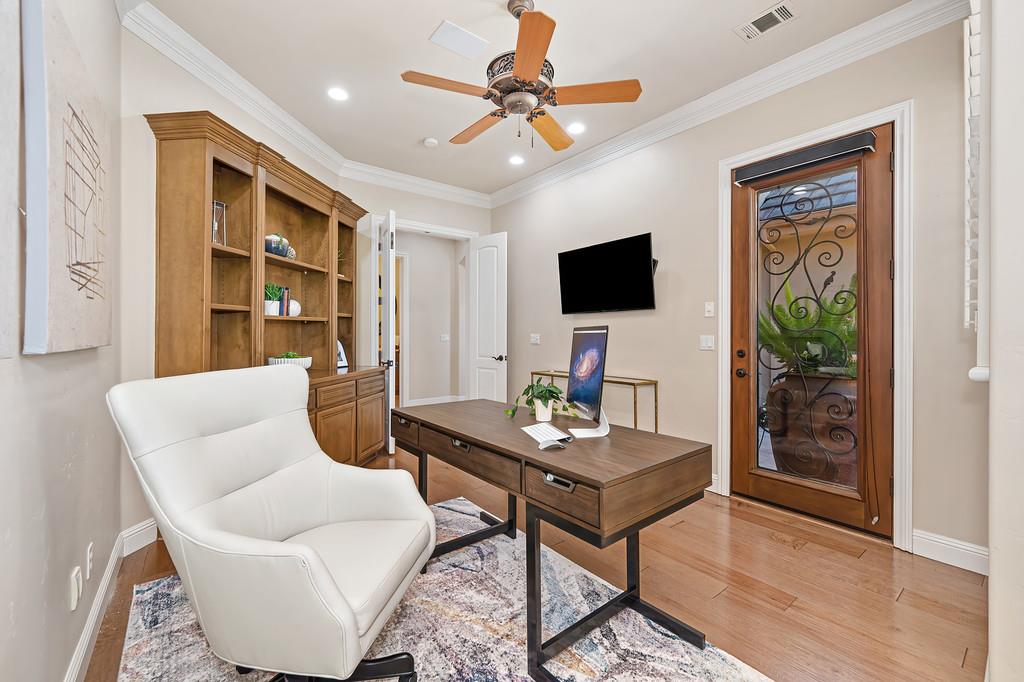
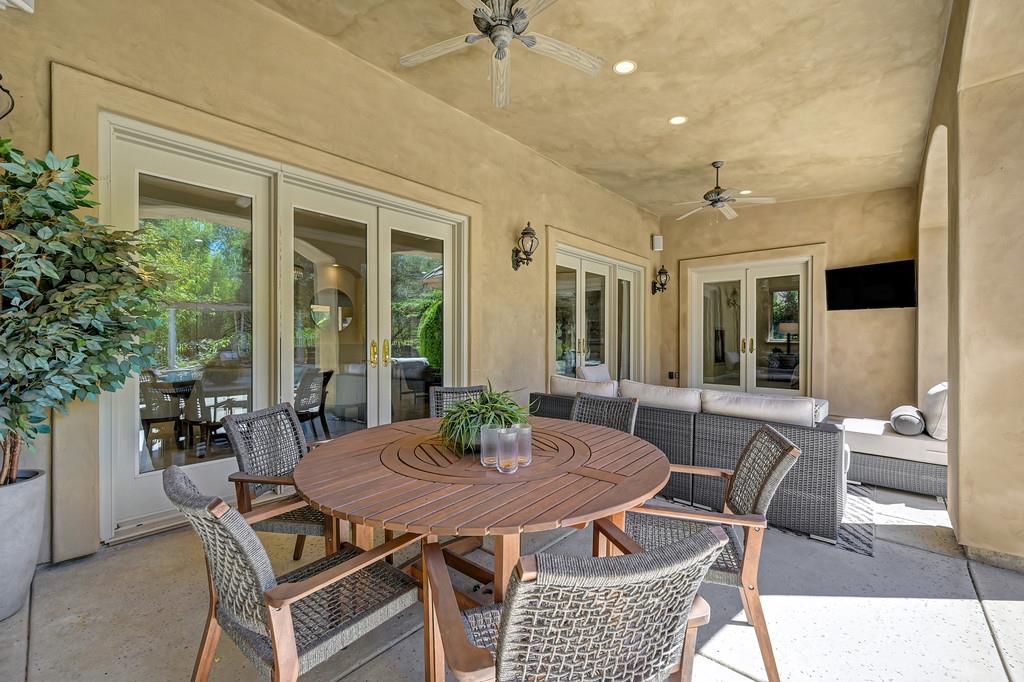
Stunning home in the heart of Granite Bay! Situated on a beautifully landscaped greenbelt lot, this impressive 4,775 sq ft residence offers 5 bedrooms, 6 bathrooms, and a thoughtfully designed floor plan that lives like a single story. Inside, the main level features a luxurious primary suite with its own fireplace, an office, guest suite, and conveniently located laundry room. The formal living and dining rooms open to the backyard through French doors, while the spacious kitchen features double islands, a breakfast nook, walk-in pantry, stainless steel appliances, and abundant storage. The kitchen flows seamlessly into the inviting family room with a fireplace and dry bar, creating a natural gathering space. Upstairs offers a versatile loft, two additional bedrooms, two full bathrooms, and a private theater room that also provides flex space or additional storage. The backyard is equally impressive, featuring an expansive covered patio overlooking the sparkling pool and above-ground spa, along with a built-in outdoor kitchen, fire pit, pond with a waterfall, raised garden beds, outdoor shower, and dedicated exterior bathroom. Additional highlights include owned solar, newer HVAC systems, a newer water heater, and an oversized 3-car garage with an attached office or workshop. Ideally located near top-rated Granite Bay schools, shopping, dining, parks, and scenic trails.
/u.realgeeks.media/greensidepropertiescalifornia/logo_hor.png)
Additional Information
- Land Area (Acres)
- 0.3906
- Year Built
- 2002
- Subtype
- Single Family Residence
- Subtype Description
- Custom, Detached
- Style
- Mediterranean
- Construction
- Stucco, Frame
- Foundation
- Concrete, Slab
- Stories
- 2
- Garage Spaces
- 3
- Garage
- Side-by-Side, Garage Facing Side, Workshop in Garage
- Baths Other
- Shower Stall(s), Double Sinks, Tub w/Shower Over
- Master Bath
- Shower Stall(s), Double Sinks, Tub, Walk-In Closet
- Floor Coverings
- Carpet, Tile, Other
- Laundry Description
- Cabinets, Dryer Included, Sink, Washer Included, Inside Room
- Dining Description
- Dining/Living Combo
- Kitchen Description
- Breakfast Area, Pantry Closet, Island w/Sink, Kitchen/Family Combo
- Kitchen Appliances
- Built-In Gas Range, Dishwasher, Disposal, Microwave
- Number of Fireplaces
- 2
- Fireplace Description
- Primary Bedroom, Family Room, Gas Starter
- HOA
- Yes
- Pool
- Yes
- Misc
- Built-In Barbeque, Fire Pit
- Equipment
- Central Vac Plumbed
- Cooling
- Ceiling Fan(s), Central
- Heat
- Central, Fireplace(s)
- Water
- Public
- Utilities
- Public, Electric, Solar, Natural Gas Connected
- Sewer
- Public Sewer
Mortgage Calculator
Listing courtesy of GUIDE Real Estate.

All measurements and all calculations of area (i.e., Sq Ft and Acreage) are approximate. Broker has represented to MetroList that Broker has a valid listing signed by seller authorizing placement in the MLS. Above information is provided by Seller and/or other sources and has not been verified by Broker. Copyright 2026 MetroList Services, Inc. The data relating to real estate for sale on this web site comes in part from the Broker Reciprocity Program of MetroList® MLS. All information has been provided by seller/other sources and has not been verified by broker. All interested persons should independently verify the accuracy of all information. Last updated .