1231 Carson River Drive, Lincoln, CA 95648
- $555,000
- 2
- BD
- 2
- BA
- 1,401
- SqFt




- List Price
- $555,000
- MLS#
- 226092277
- Status
- ACTIVE
- Building / Subdivision
- Esplanade At Turkey Creek
- Bedrooms
- 2
- Bathrooms
- 2
- Living Sq. Ft
- 1,401
- Type
- Single Family Residential
- Zip
- 95648
- City
- Lincoln
Property Description
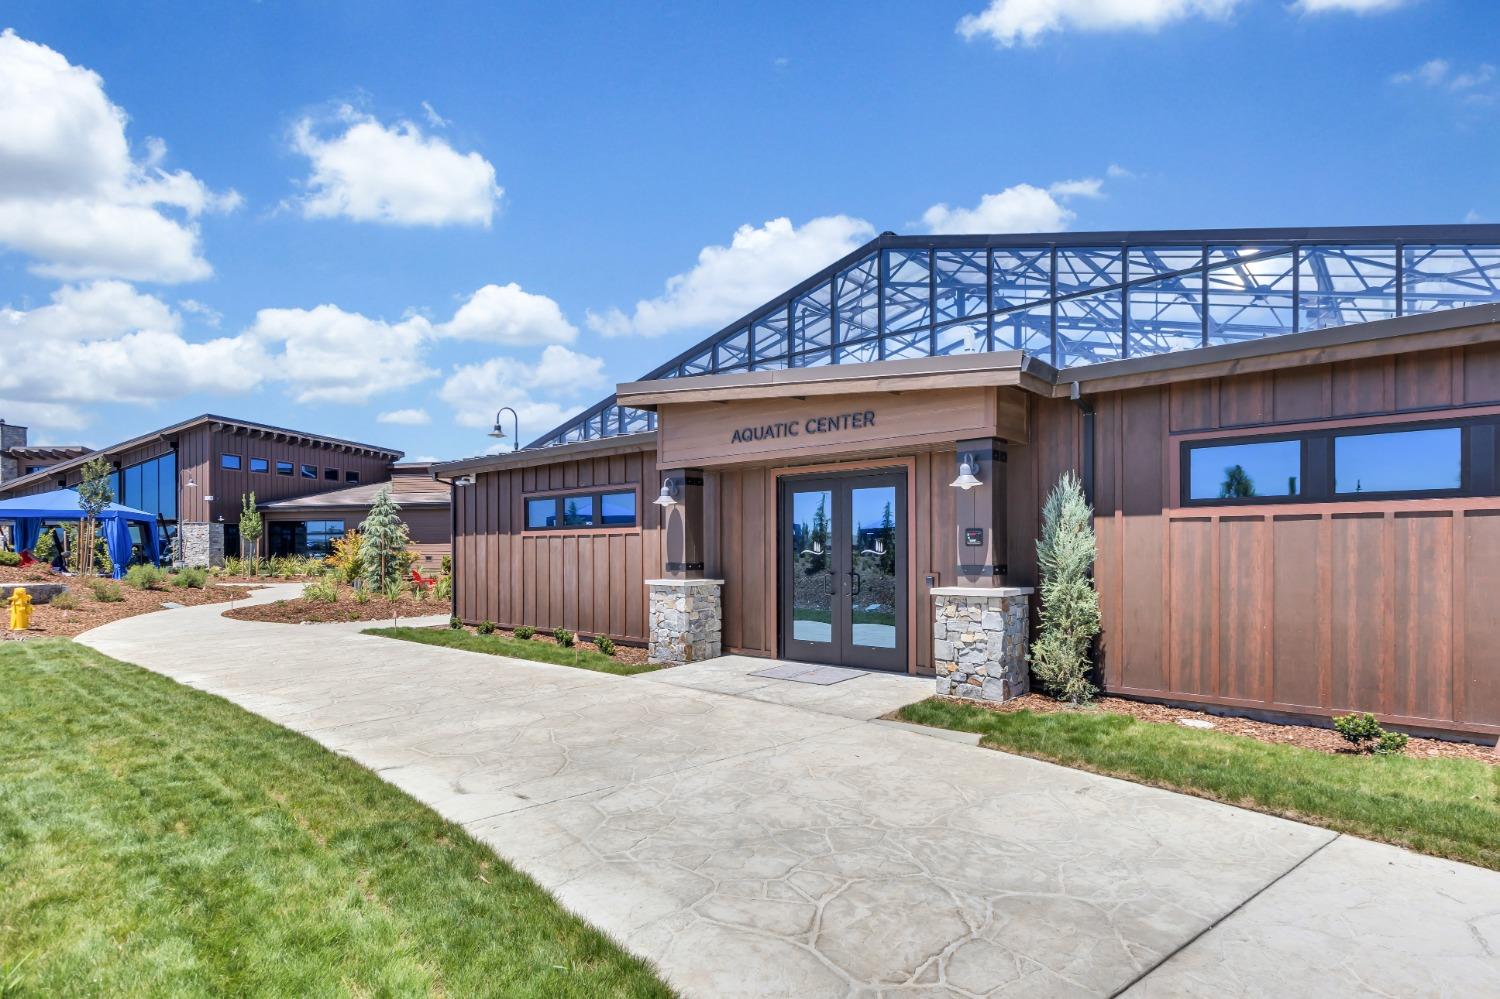
What's Special: Single Level Living, Popular Plan, Close to Park, Deep Lot. New Construction - September Completion! Built by America's Most Trusted Home Builder. Welcome to the Cedar at 1231 Carson River Drive in Esplanade at Turkey Creek! Explore this inviting new home with a bright and open layout centered around a spacious great room that flows seamlessly into the dining area and kitchen with a large island. Tucked away for added privacy, the primary suite features a relaxing bathroom and generous walk-in closet, while a secondary bedroom and full bathroom near the front of the home provide comfortable accommodations for guests. A private courtyard, inviting front porch, covered patio, convenient laundry room, and two-car garage add to the home's appeal and functionality. Additional Highlights Include: pre-plumb for garage utility sink, appliance upgrade stainless steel 36 built-in gas cooktop, upper cabinets at hall, recycle and trash roll out cabinet, and whole house finish upgrade brushed nickel. Esplanade at Turkey Creek is a gated 55+ community offering a vibrant resort-style lifestyle. Residents enjoy indoor and outdoor pools, pickleball and tennis courts, a private spa, and a full-service restaurant and bar. The Lodge clubhouse serves as the heart of the community, bringing neighbors together through social events and activities. Designed for wellness, connection, and relaxation, Esplanade makes it easy to enjoy every day. MLS#226092277
/u.realgeeks.media/greensidepropertiescalifornia/logo_hor.png)
Additional Information
- Land Area (Acres)
- 0.109
- Subtype
- Single Family Residence
- Subtype Description
- Detached
- Style
- Craftsman
- Construction
- Brick Veneer, Stucco, Frame
- Foundation
- Concrete, Slab
- Stories
- 1
- Garage Spaces
- 2
- Garage
- Attached, Garage Facing Front
- House FAces
- Northeast
- Baths Other
- Tile, Tub w/Shower Over
- Master Bath
- Shower Stall(s), Double Sinks, Tile, Walk-In Closet
- Floor Coverings
- Carpet, Laminate, Tile
- Laundry Description
- Electric, Ground Floor
- Dining Description
- Dining Bar, Dining/Family Combo, Formal Area
- Kitchen Description
- Pantry Cabinet, Quartz Counter, Island w/Sink, Kitchen/Family Combo
- Kitchen Appliances
- Built-In Electric Oven, Gas Cook Top, Dishwasher, Disposal, Microwave, Plumbed For Ice Maker
- HOA
- Yes
- Pool
- Yes
- Misc
- Uncovered Courtyard
- Cooling
- Central
- Heat
- Central
- Water
- Public
- Utilities
- Public, Underground Utilities
- Sewer
- Public Sewer
- Restrictions
- Age Restrictions, Rental(s), Exterior Alterations, Guests, Parking
Mortgage Calculator
Listing courtesy of Taylor Morrison Services, Inc.

All measurements and all calculations of area (i.e., Sq Ft and Acreage) are approximate. Broker has represented to MetroList that Broker has a valid listing signed by seller authorizing placement in the MLS. Above information is provided by Seller and/or other sources and has not been verified by Broker. Copyright 2026 MetroList Services, Inc. The data relating to real estate for sale on this web site comes in part from the Broker Reciprocity Program of MetroList® MLS. All information has been provided by seller/other sources and has not been verified by broker. All interested persons should independently verify the accuracy of all information. Last updated .