3726 58th Street, Sacramento, CA 95820
- $549,900
- 2
- BD
- 1
- BA
- 1,174
- SqFt




- List Price
- $549,900
- MLS#
- 226092248
- Status
- ACTIVE
- Bedrooms
- 2
- Bathrooms
- 1
- Living Sq. Ft
- 1,174
- Type
- Single Family Residential
- Zip
- 95820
- City
- Sacramento
Property Description
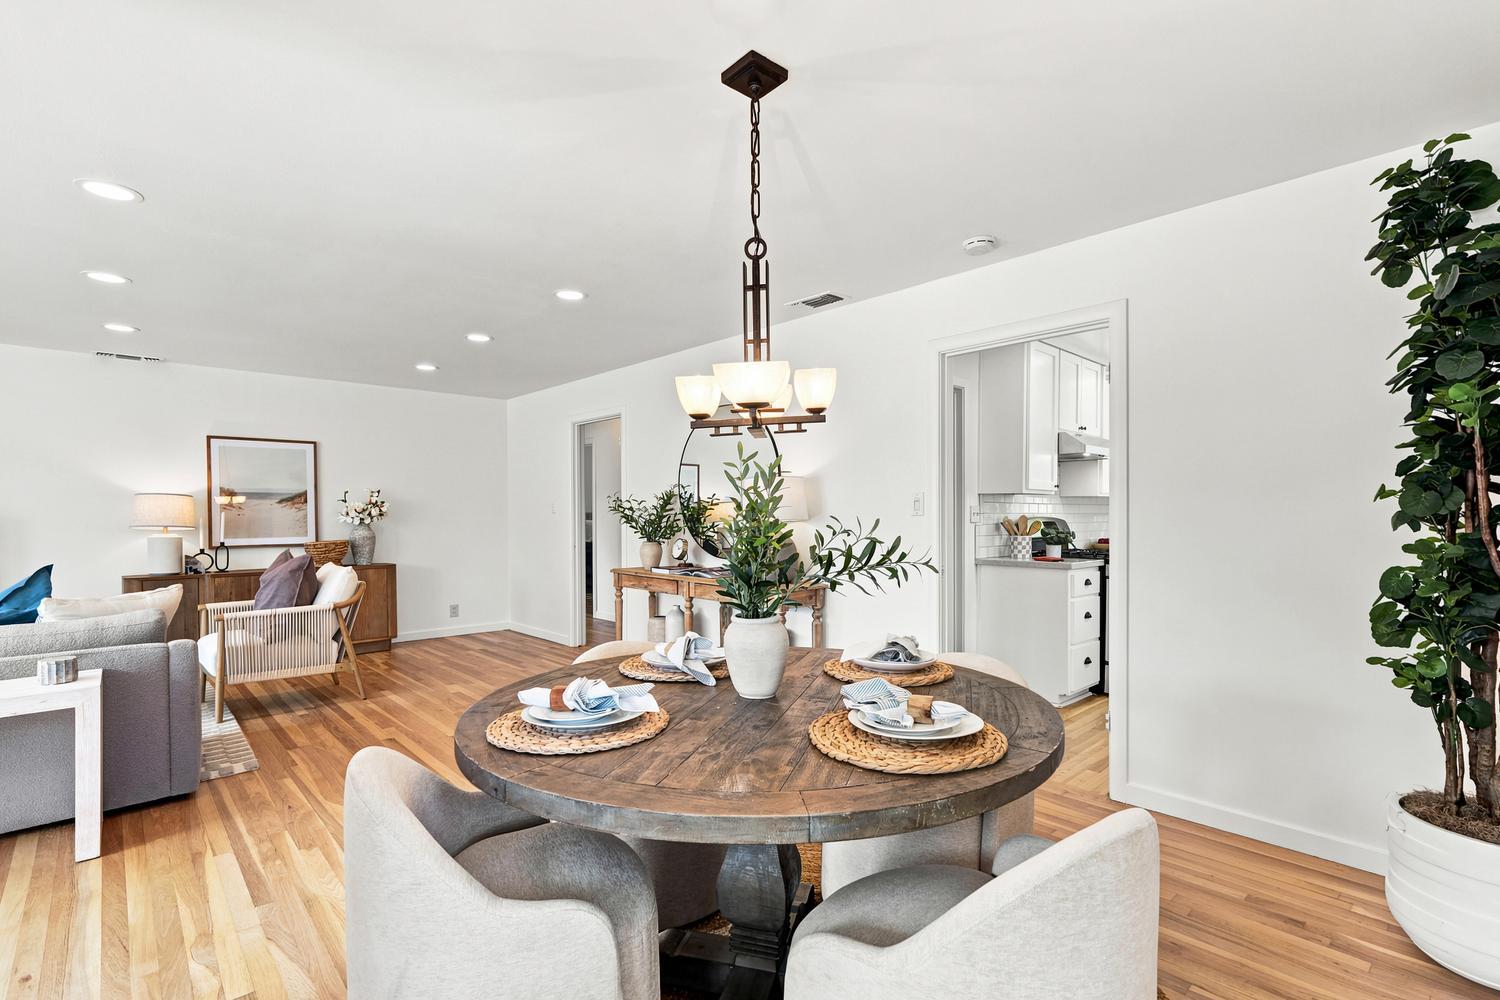
Welcome to Tahoe Park, one of Sacramento's most beloved neighborhoods! Just a short stroll from Tahoe Park itself, this charming move-in-ready home offers the perfect blend of character, comfort, and future potential. Inside, you'll find an inviting floor plan featuring two oversized bedrooms and one spacious bathroom, with abundant windows that fill the home with beautiful natural light throughout the day. The original hardwood floors have been beautifully refinished within the last month, preserving the home's timeless character while providing a fresh, updated feel. Premium Andersen windows enhance both energy efficiency and comfort, while the roof and HVAC system still have significant useful life remaining, giving buyers added peace of mind. What truly sets this property apart is the nearly quarter-acre lota rare find in Tahoe Park. Whether you've dreamed of building an ADU, creating a resort-style backyard with a pool, expanding the home's footprint, or designing the ultimate outdoor entertaining space, this oversized lot offers endless possibilities. Combining classic charm, thoughtful updates, exceptional lot size, and an unbeatable location close to parks, shopping, dining, and Downtown Sacramento, this is an incredible opportunity for homeowners and investors alike. Move-in ready today, with room to grow tomorrowthis is the one you've been waiting for.
/u.realgeeks.media/greensidepropertiescalifornia/logo_hor.png)
Additional Information
- Land Area (Acres)
- 0.23
- Year Built
- 1951
- Subtype
- Single Family Residence
- Subtype Description
- Detached
- Style
- Cottage
- Construction
- Stucco, Wood
- Foundation
- Raised
- Stories
- 1
- Garage Spaces
- 2
- Garage
- Detached, Garage Facing Front
- Baths Other
- Shower Stall(s), Tub, Window
- Floor Coverings
- Tile, Vinyl, Wood
- Laundry Description
- Inside Area, Inside Room
- Dining Description
- Dining/Family Combo, Dining/Living Combo, Formal Area
- Kitchen Description
- Slab Counter
- Number of Fireplaces
- 1
- Fireplace Description
- Wood Burning
- Cooling
- Central
- Heat
- Central
- Water
- Public
- Utilities
- Sewer In & Connected
- Sewer
- Public Sewer
Mortgage Calculator
Listing courtesy of GUIDE Real Estate.

All measurements and all calculations of area (i.e., Sq Ft and Acreage) are approximate. Broker has represented to MetroList that Broker has a valid listing signed by seller authorizing placement in the MLS. Above information is provided by Seller and/or other sources and has not been verified by Broker. Copyright 2026 MetroList Services, Inc. The data relating to real estate for sale on this web site comes in part from the Broker Reciprocity Program of MetroList® MLS. All information has been provided by seller/other sources and has not been verified by broker. All interested persons should independently verify the accuracy of all information. Last updated .