6722 Sun Acer Way, Rio Linda, CA 95673
- $535,000
- 4
- BD
- 3
- BA
- 1,713
- SqFt




- List Price
- $535,000
- MLS#
- 226092183
- Status
- ACTIVE
- Bedrooms
- 4
- Bathrooms
- 3
- Living Sq. Ft
- 1,713
- Type
- Single Family Residential
- Zip
- 95673
- City
- Rio Linda
Property Description
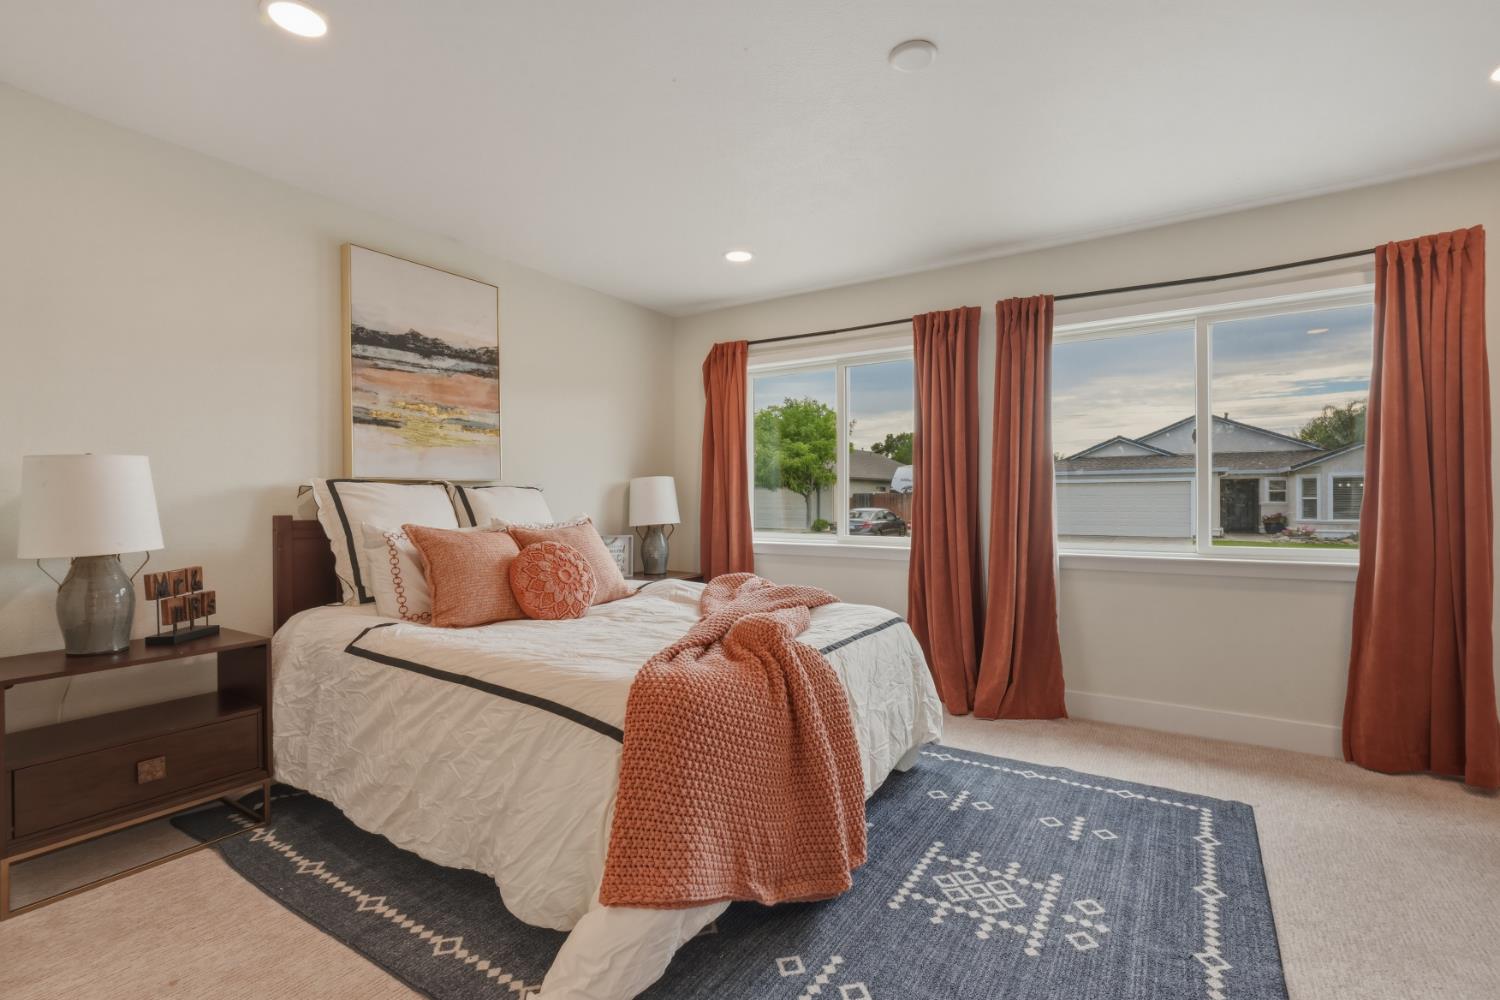
Welcome to 6722 Sun Acer Way, a beautifully updated home located in one of Rio Linda's most established and revered early-2000s neighborhoods. Featuring soaring vaulted ceilings and a bright, open floor plan, this property seamlessly combines effortless everyday living with exceptional flexibility for multi-generational living or passive income potential. Completed earlier this year, the highlight of the interior is a fully permitted junior master suite located near the front of the homea $40,000+ investment. Perfect for extended family, a guest suite, or a mother-in-law setup, this versatile space offers clear potential to add a direct exterior entrance and a small kitchenette to create a private attached ADU. The home has been freshly painted inside and out, complemented by updated door hardware, luxury vinyl plank flooring in all bedrooms, and updated kitchen appliances. A brand-new gas tankless water heater also provides modern energy efficiency and continuous hot water. Step outside into over $15,000 worth of professional landscaping designed for ultimate relaxation and entertaining. The backyard features a concrete patio, a lush manicured lawn, a dedicated built-in gas fire pit, and a thriving home orchard with mature nectarine, key lime, Meyer lemon, pomegranate, and fruit-producing fig trees. Parking and storage are effortless thanks to the pull-through garage that opens directly to a spacious side yardideal for extra vehicles, recreational gear, or custom storage. Completely turn-key and ready for its next chapter!
/u.realgeeks.media/greensidepropertiescalifornia/logo_hor.png)
Additional Information
- Land Area (Acres)
- 0.1253
- Year Built
- 2001
- Subtype
- Single Family Residence
- Subtype Description
- Detached
- Style
- Ranch
- Construction
- Stucco, Wood
- Foundation
- Slab
- Stories
- 1
- Garage Spaces
- 1
- Garage
- Drive Thru Garage, EV Charging, Garage Door Opener, Interior Access
- Baths Other
- Shower Stall(s), Tile, Tub w/Shower Over
- Master Bath
- Double Sinks, Multiple Shower Heads, Walk-In Closet
- Floor Coverings
- Carpet, Tile, Luxury Vinyl Plank
- Laundry Description
- Cabinets, Gas Hook-Up
- Dining Description
- Dining Bar
- Kitchen Description
- Breakfast Area, Quartz Counter
- Kitchen Appliances
- Hood Over Range, Tankless Water Heater, Free Standing Gas Oven
- Road Description
- Asphalt
- Cooling
- Ceiling Fan(s), Central, MultiUnits
- Heat
- Central, Fireplace(s), Heat Pump, MultiUnits
- Water
- Public
- Utilities
- Public, Sewer Connected & Paid, Electric, Internet Available, Underground Utilities
- Sewer
- Public Sewer
Mortgage Calculator
Listing courtesy of KW Sac Metro.

All measurements and all calculations of area (i.e., Sq Ft and Acreage) are approximate. Broker has represented to MetroList that Broker has a valid listing signed by seller authorizing placement in the MLS. Above information is provided by Seller and/or other sources and has not been verified by Broker. Copyright 2026 MetroList Services, Inc. The data relating to real estate for sale on this web site comes in part from the Broker Reciprocity Program of MetroList® MLS. All information has been provided by seller/other sources and has not been verified by broker. All interested persons should independently verify the accuracy of all information. Last updated .