4130 Tahoe Vista Drive, Rocklin, CA 95765
- $599,000
- 3
- BD
- 2
- BA
- 1,635
- SqFt




- List Price
- $599,000
- Price Change
- ▼ $9,000 1786767346
- MLS#
- 226091795
- Status
- ACTIVE
- Building / Subdivision
- Springfield
- Bedrooms
- 3
- Bathrooms
- 2
- Living Sq. Ft
- 1,635
- Type
- Single Family Residential
- Zip
- 95765
- City
- Rocklin
Property Description
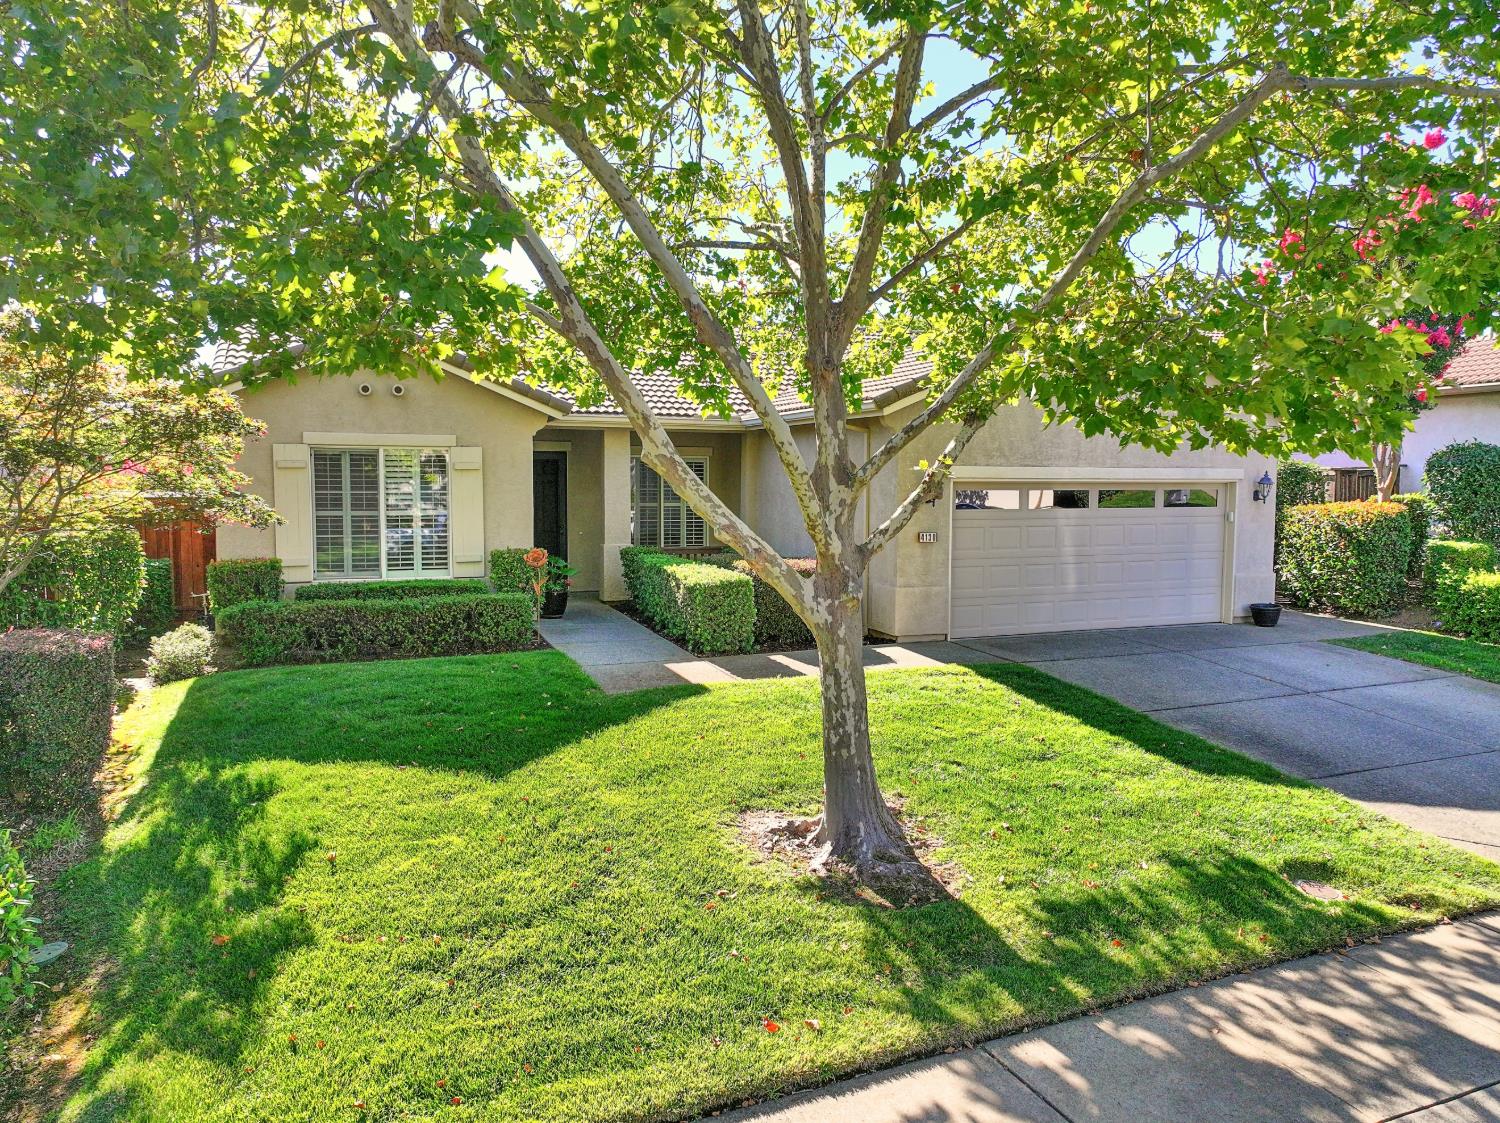
Come and experience the exceptional home and lifestyle you've been waiting for in the highly sought-after 55+ community of Springfield at Whitney Oaks! This desirable Reagan Plan offers 1,635 square feet of thoughtfully designed living space featuring 2 bedrooms, a private den/office, 2 bathrooms and a 2-car garage. Fresh paint, newer appliances and new back fencing makes this home feel so fresh! This well-kept and ready to move in home offers an open family room with a cozy fireplace and large windows looking out at the beautiful backyard. The kitchen has everything you need, including newer GE appliances and a breakfast nook filled with natural light. The pantry closet makes kitchen organization a snap! Step outside to a wonderfully landscaped backyard, large patio cover, 3 roll-down shades designed for entertaining, gardening, or simply relaxing in a peaceful and private setting. Nestled on one of Springfield's most desirable and tranquil streets, this home enjoys a premier location with the majestic oak trees and nearby trails for walking. New interior paint throughout the home. The guest bedroom is on the opposite side of the primary, offering a nearby bathroom. Springfield at Whitney Oaks is renowned for its welcoming small-town atmosphere, friendly neighbors, and outstanding resort-style amenities, offering the perfect blend of comfort, community, and active adult living. Are you ready for 2 pools, spa, tennis, bocce, pickleball and sizeable gym and clubhouse?!
/u.realgeeks.media/greensidepropertiescalifornia/logo_hor.png)
Additional Information
- Land Area (Acres)
- 0.1864
- Year Built
- 2001
- Subtype
- Single Family Residence
- Subtype Description
- Detached
- Style
- Traditional
- Construction
- Stucco
- Foundation
- Slab
- Stories
- 1
- Garage Spaces
- 2
- Garage
- Garage Door Opener, Garage Facing Front
- House FAces
- West
- Baths Other
- Shower Stall(s), Double Sinks
- Floor Coverings
- Luxury Vinyl Plank
- Laundry Description
- Inside Room
- Dining Description
- Breakfast Nook, Dining Bar
- Kitchen Description
- Pantry Cabinet, Granite Counter
- Kitchen Appliances
- Free Standing Gas Range, Dishwasher, Disposal, Microwave, Free Standing Gas Oven
- Number of Fireplaces
- 1
- Fireplace Description
- Gas Piped
- HOA
- Yes
- Road Description
- Asphalt
- Pool
- Yes
- Cooling
- Ceiling Fan(s), Central
- Heat
- Central
- Water
- Public
- Utilities
- Public, Electric, Natural Gas Connected
- Sewer
- Public Sewer
- Restrictions
- Age Restrictions, Exterior Alterations, Parking
Mortgage Calculator
Listing courtesy of Realty ONE Group Complete.

All measurements and all calculations of area (i.e., Sq Ft and Acreage) are approximate. Broker has represented to MetroList that Broker has a valid listing signed by seller authorizing placement in the MLS. Above information is provided by Seller and/or other sources and has not been verified by Broker. Copyright 2026 MetroList Services, Inc. The data relating to real estate for sale on this web site comes in part from the Broker Reciprocity Program of MetroList® MLS. All information has been provided by seller/other sources and has not been verified by broker. All interested persons should independently verify the accuracy of all information. Last updated .