1025 Carrie Street, West Sacramento, CA 95605
- $465,000
- 3
- BD
- 2
- BA
- 1,762
- SqFt




- List Price
- $465,000
- MLS#
- 226091670
- Status
- ACTIVE
- Building / Subdivision
- Elkhorn Village 10
- Bedrooms
- 3
- Bathrooms
- 2
- Living Sq. Ft
- 1,762
- Type
- Single Family Residential
- Zip
- 95605
- City
- West Sacramento
Property Description
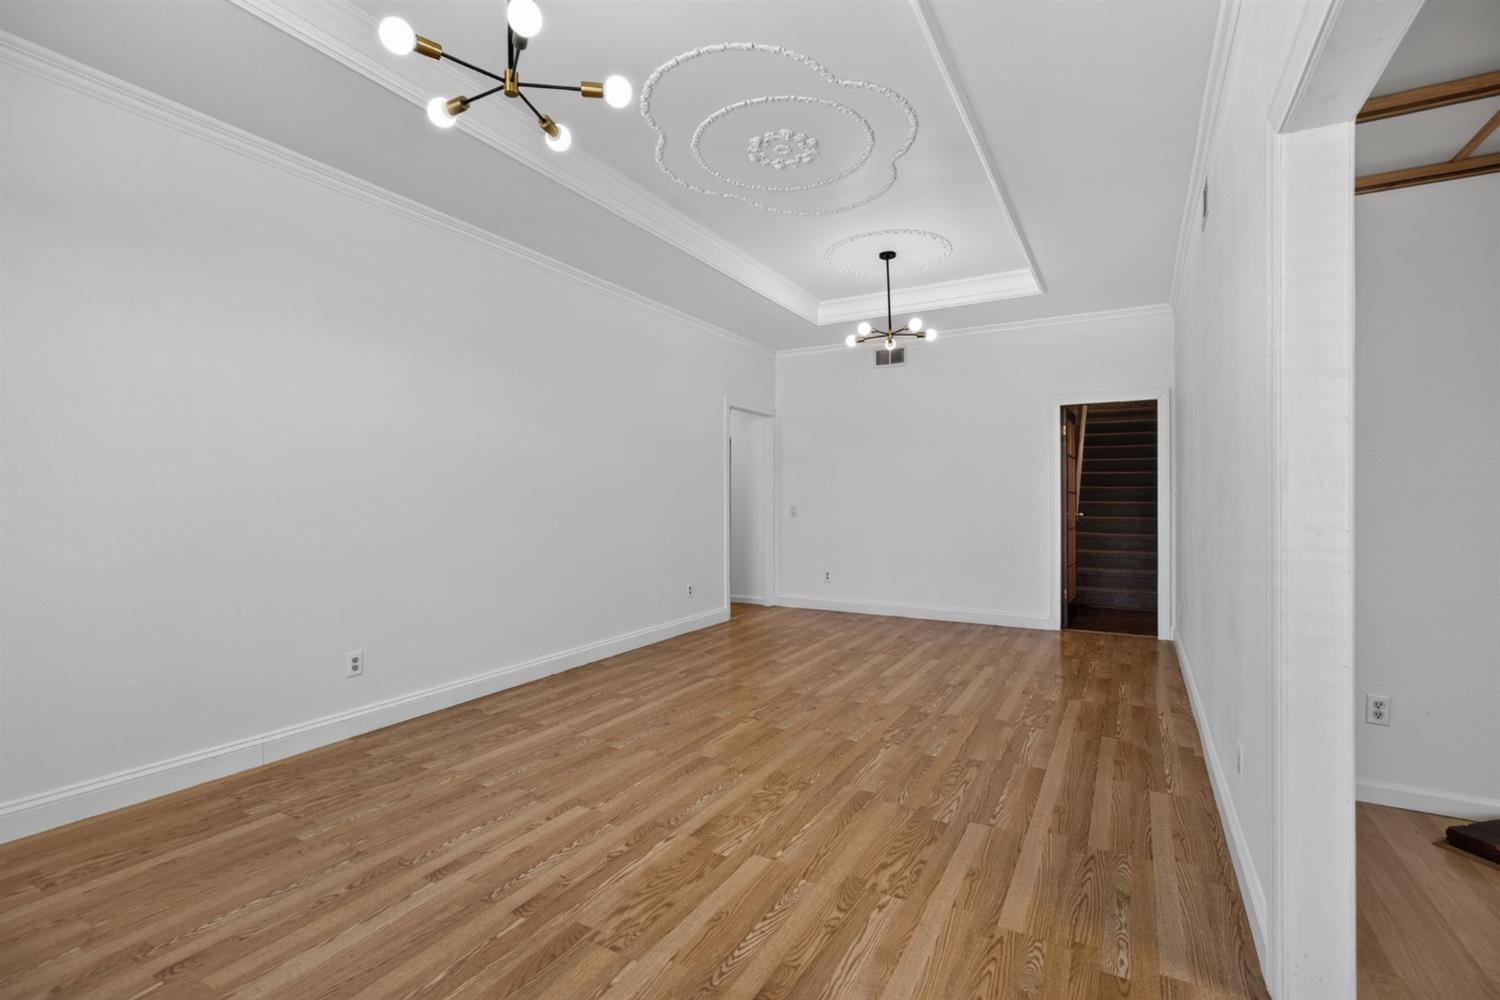
Welcome to this beautifully refreshed home in one of West Sacramento's most convenient and desirable locations! Thoughtfully updated with today's style in mind, this move-in ready property blends modern finishes with a versatile floor plan designed for comfortable living. The freshly painted interior creates a bright, inviting atmosphere for a contemporary feel. Stylish new lighting fixtures, updated door hardware, modern plumbing fixtures, and renovated bathroom vanities add tasteful touches throughout. The beautifully appointed kitchen features new granite countertops, complemented by dual-pane windows, newer flooring, and a modern HVAC system for year-round comfort and energy efficiency. Offering 3 bedrooms plus a spacious upstairs loft, this flexible floor plan provides the perfect space for a home office, media room, fitness area, or guest retreat. Two full bathrooms are conveniently located on the main level, providing functionality for a variety of lifestyles. Outside, the freshly painted exterior enhances the home's curb appeal, while the included refrigerator makes moving in even easier. Ideally located just minutes from the Sacramento River, Sutter Health Park, downtown Sacramento, Golden 1 Center, shopping, dining, and highly regarded schools, this home offers the perfect combination of comfort, style, and convenience. If you've been searching for an updated, move-in ready home with flexible living space in an exceptional West Sacramento location, this is one you won't want to miss.
/u.realgeeks.media/greensidepropertiescalifornia/logo_hor.png)
Additional Information
- Land Area (Acres)
- 0.12
- Year Built
- 1979
- Subtype
- Single Family Residence
- Subtype Description
- Detached
- Style
- Ranch
- Construction
- Wood, Wood Siding
- Foundation
- Slab
- Stories
- 2
- Garage Spaces
- 2
- Garage
- Attached, Garage Door Opener, Uncovered Parking Spaces 2+
- Baths Other
- Tub w/Shower Over
- Master Bath
- Closet, Tub w/Shower Over, Window
- Floor Coverings
- Carpet, Laminate
- Room Description
- Loft, Bonus Room
- Laundry Description
- Hookups Only
- Dining Description
- Other
- Kitchen Description
- Granite Counter
- Kitchen Appliances
- Free Standing Refrigerator, Dishwasher, Disposal, Plumbed For Ice Maker, Free Standing Electric Range
- Road Description
- Paved
- Cooling
- Central
- Heat
- Central
- Water
- Public, Meter on Site, Water District
- Utilities
- Cable Available, Public, Electric, Sewer In & Connected, Internet Available, Natural Gas Connected
- Sewer
- Public Sewer
Mortgage Calculator
Listing courtesy of GUIDE Real Estate.

All measurements and all calculations of area (i.e., Sq Ft and Acreage) are approximate. Broker has represented to MetroList that Broker has a valid listing signed by seller authorizing placement in the MLS. Above information is provided by Seller and/or other sources and has not been verified by Broker. Copyright 2026 MetroList Services, Inc. The data relating to real estate for sale on this web site comes in part from the Broker Reciprocity Program of MetroList® MLS. All information has been provided by seller/other sources and has not been verified by broker. All interested persons should independently verify the accuracy of all information. Last updated .