18319 Goa Way, Nevada City, CA 95959
- $450,000
- 3
- BD
- 2
- BA
- 1,788
- SqFt




- List Price
- $450,000
- MLS#
- 226091545
- Status
- ACTIVE
- Bedrooms
- 3
- Bathrooms
- 2
- Living Sq. Ft
- 1,788
- Type
- Single Family Residential
- Zip
- 95959
- City
- Nevada City
Property Description
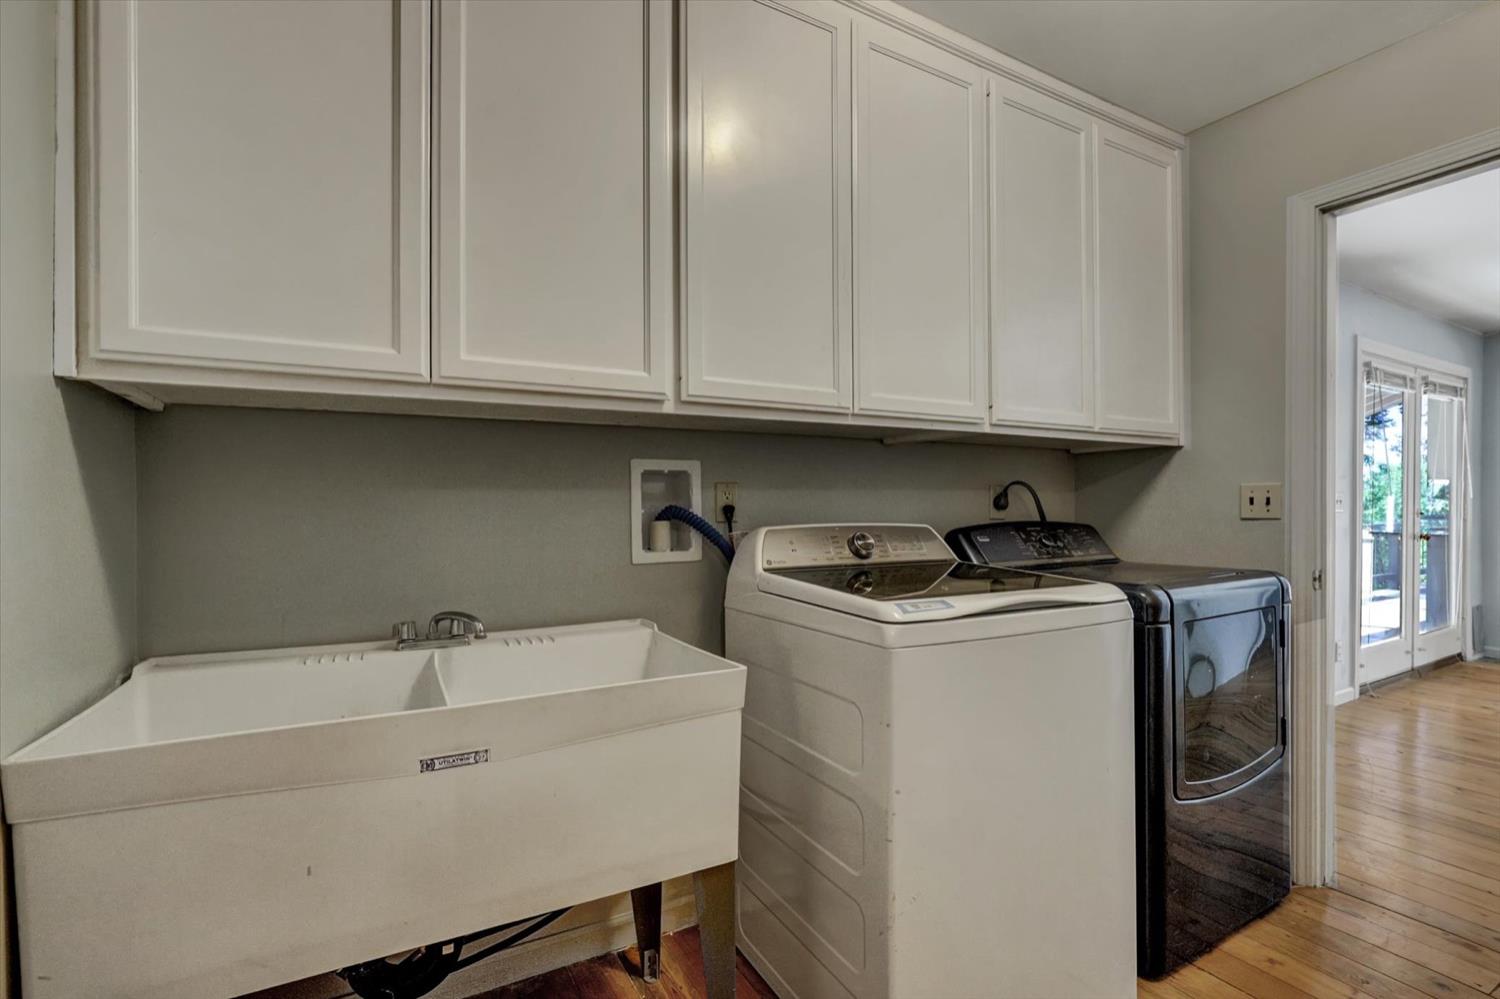
DO NOT FOLLOW GPS!! A Perfect Retreat in the Sierras! Located just 6 miles to downtown Nevada City and only 3 miles to the Spectacular South Yuba River with endless pristine swimming holes, waterfalls and miles of trails. Outdoor living is extraordinary in this Recently Updated Single Sided Mountain Home with a metal roof. The wrap around deck is ideal for Outdoor Entertaining and surveying the Rare and Completely Flat Acreage. Set inside to the Great Room floor plan with and upgraded and stylish Center Island Kitchen with a sweet breakfast nook. The Great Room has an efficient wood stove, wood beamed ceiling and dining room with deck access. Pine flooring underscores it all. The main level also features a Guest Bedroom with an updated nearly ensuite bath. Plus a large laundry room. Upstairs is the very spacious Primary Bedroom with a Private Deck and large Updated Bath. There's a 3rd bedroom/office as well! While being move in ready...cosmetic updating would be a great enhancement. The extra deep garage with generator hookup can accommodate cars and toys. Outside the garage there is room for multiple cars and RV. The flat land is meant for gardening and/or horses. Copious amounts of water storage and a Tuff Shed containing all things water. Don't miss the Secret Wine Cellar and Storage Room behind the red wooden doors to the left of the garage. Also don't follow GPS!
/u.realgeeks.media/greensidepropertiescalifornia/logo_hor.png)
Additional Information
- Land Area (Acres)
- 2.2800000000000002
- Year Built
- 1982
- Subtype
- Single Family Residence
- Subtype Description
- Custom
- Style
- Arts & Crafts, Cape Cod, Craftsman, Farmhouse
- Construction
- Frame, Wood, Wood Siding
- Foundation
- Raised
- Stories
- 2
- Garage Spaces
- 1
- Garage
- Attached, RV Access, RV Possible, Uncovered Parking Spaces 2+, Guest Parking Available, Interior Access
- Baths Other
- Tub w/Shower Over
- Master Bath
- Shower Stall(s), Multiple Shower Heads, Window
- Floor Coverings
- Wood
- Room Description
- Primary Bedrooms 2+, Dining Room, Family Room, Great Room, Wine Cellar, Wine Storage Area, Laundry
- Laundry Description
- Cabinets, Sink, Ground Floor, Inside Room
- Dining Description
- Breakfast Nook, Formal Room
- Kitchen Description
- Slab Counter, Island w/Sink
- Kitchen Appliances
- Free Standing Gas Range, Free Standing Refrigerator, Hood Over Range, Dishwasher
- Number of Fireplaces
- 1
- Fireplace Description
- Raised Hearth, Family Room, Stone, Wood Stove
- Road Description
- Asphalt, Gravel
- Rec Parking
- RV Access, RV Possible
- Misc
- Balcony, Fire Pit
- Cooling
- Ceiling Fan(s)
- Heat
- Central, Wood Stove
- Water
- Well
- Utilities
- Public, Internet Available, Propane Tank Leased
- Sewer
- Septic System
Mortgage Calculator
Listing courtesy of Coldwell Banker Grass Roots Realty.

All measurements and all calculations of area (i.e., Sq Ft and Acreage) are approximate. Broker has represented to MetroList that Broker has a valid listing signed by seller authorizing placement in the MLS. Above information is provided by Seller and/or other sources and has not been verified by Broker. Copyright 2026 MetroList Services, Inc. The data relating to real estate for sale on this web site comes in part from the Broker Reciprocity Program of MetroList® MLS. All information has been provided by seller/other sources and has not been verified by broker. All interested persons should independently verify the accuracy of all information. Last updated .