43 Villa Gardens Court Unit #43, Roseville, CA 95678
- $589,950
- 3
- BD
- 3
- BA
- 1,639
- SqFt




- List Price
- $589,950
- MLS#
- 226091193
- Status
- ACTIVE
- Building / Subdivision
- Villemont Townhomes
- Bedrooms
- 3
- Bathrooms
- 3
- Living Sq. Ft
- 1,639
- Type
- Single Family Residential
- Zip
- 95678
- City
- Roseville
Property Description
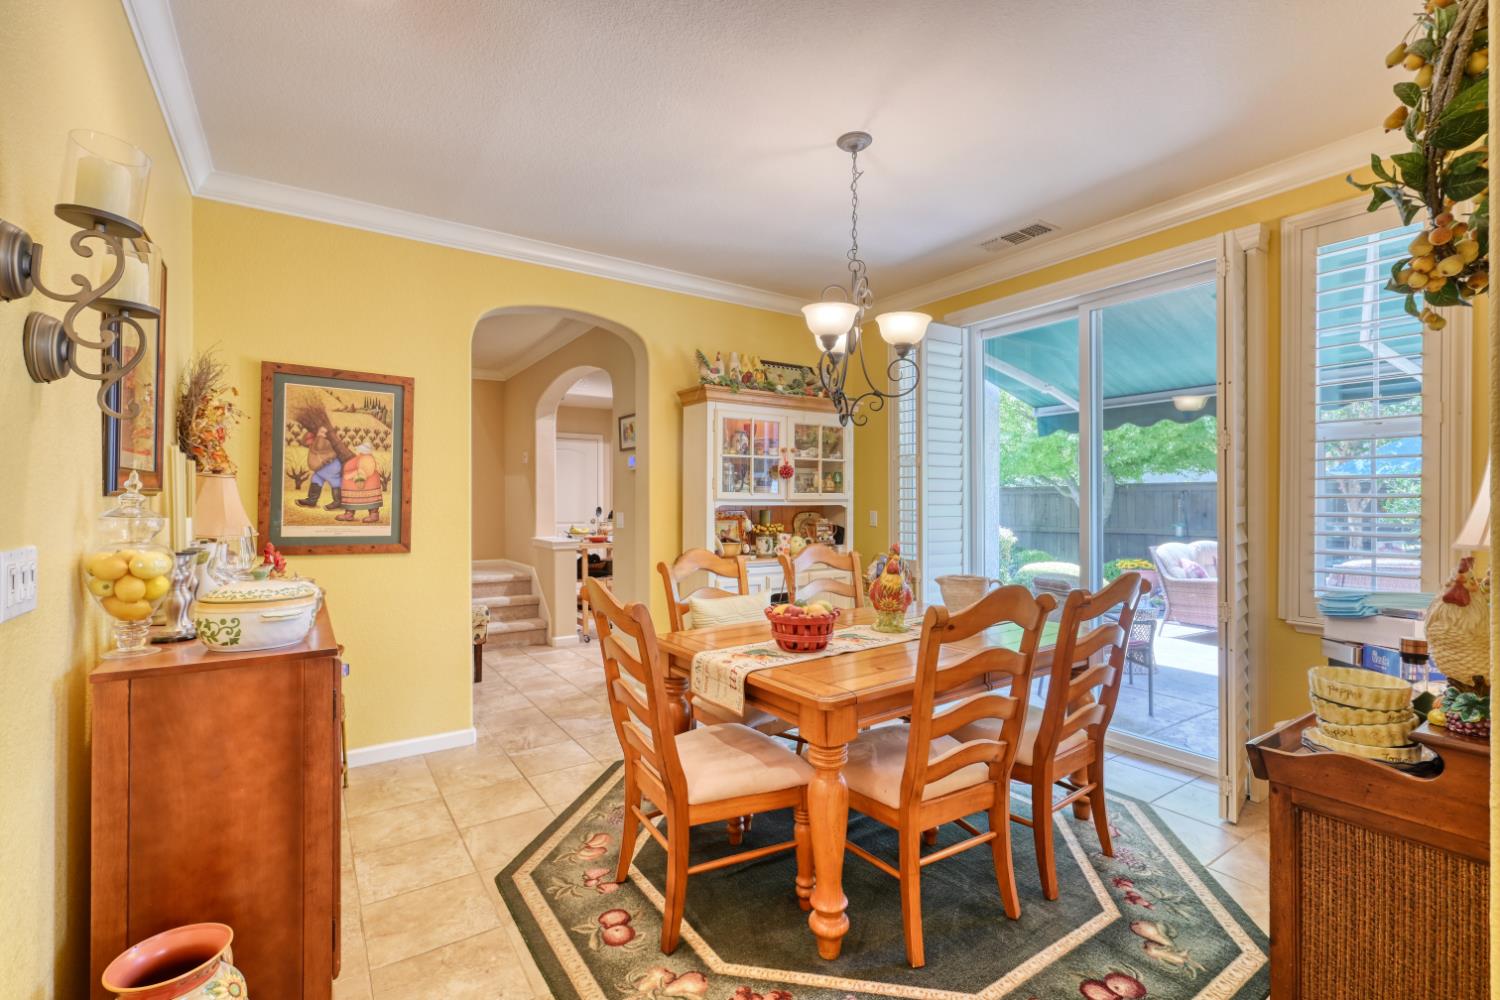
The Ultimate Luxury Package in Roseville! Private Yard, Premium Upgrades & Designer Details! Welcome to 43 Villa Gardens, a standout townhome that elevates PUD convenience to a whole new level of luxury. Loaded with rare features and high-end upgrades, this turn-key residence stands head and shoulders above the competition. From the moment you step inside, the pride of ownership is undeniable. The light-filled living space is anchored by a beautiful, cozy fireplacea rare architectural feature not found in most neighboring units. Elegant crown molding frames the ceilings, while custom plantation shutters adorn every single window in the house, offering premium privacy, light control, and timeless style. The pristine kitchen features newer appliances, making cooking and entertaining an absolute breeze. Beyond the aesthetics, you'll enjoy ultimate peace of mind with major, high-ticket mechanical upgrades, including a brand-new $17,000 HVAC system and a newer water heater for peak energy efficiency. The real showstopper awaits outside. While most townhomes in the development offer minimal outdoor space, this home features a remarkably large, private backyarda rare community oasis perfect for pets, play, or dining al fresco. Enjoy resort-style living with access to the community pool and clubhouse, all while being minutes from premier Roseville shopping, dining, top schools, and commuter routes. With upgrades you won't find anywhere else, this is the one you've been waiting for!
/u.realgeeks.media/greensidepropertiescalifornia/logo_hor.png)
Additional Information
- Unit Number
- 43
- Land Area (Acres)
- 0.0302
- Year Built
- 2006
- Subtype
- Single Family Residence
- Subtype Description
- Planned Unit Develop, Detached
- Style
- Contemporary
- Construction
- Stucco, Wood
- Foundation
- Concrete, Slab
- Stories
- 2
- Garage
- Attached, Garage Facing Side
- Baths Other
- Double Sinks, Tub w/Shower Over
- Floor Coverings
- Carpet, Tile
- Laundry Description
- Other
- Dining Description
- Formal Area
- Kitchen Description
- Pantry Closet, Granite Counter
- Kitchen Appliances
- Gas Cook Top, Dishwasher, Disposal, Microwave, Free Standing Gas Oven
- Number of Fireplaces
- 1
- Fireplace Description
- Circulating, Family Room
- HOA
- Yes
- Pool
- Yes
- Cooling
- Central
- Heat
- Central, Fireplace(s)
- Water
- Public
- Utilities
- Public
- Sewer
- Public Sewer
Mortgage Calculator
Listing courtesy of Home Realty Pros.

All measurements and all calculations of area (i.e., Sq Ft and Acreage) are approximate. Broker has represented to MetroList that Broker has a valid listing signed by seller authorizing placement in the MLS. Above information is provided by Seller and/or other sources and has not been verified by Broker. Copyright 2026 MetroList Services, Inc. The data relating to real estate for sale on this web site comes in part from the Broker Reciprocity Program of MetroList® MLS. All information has been provided by seller/other sources and has not been verified by broker. All interested persons should independently verify the accuracy of all information. Last updated .