2025 Moonstone Circle, El Dorado Hills, CA 95762
- $799,000
- 4
- BD
- 3
- BA
- 2,593
- SqFt




- List Price
- $799,000
- MLS#
- 226090812
- Status
- ACTIVE
- Bedrooms
- 4
- Bathrooms
- 3
- Living Sq. Ft
- 2,593
- Type
- Single Family Residential
- Zip
- 95762
- City
- El Dorado Hills
Property Description
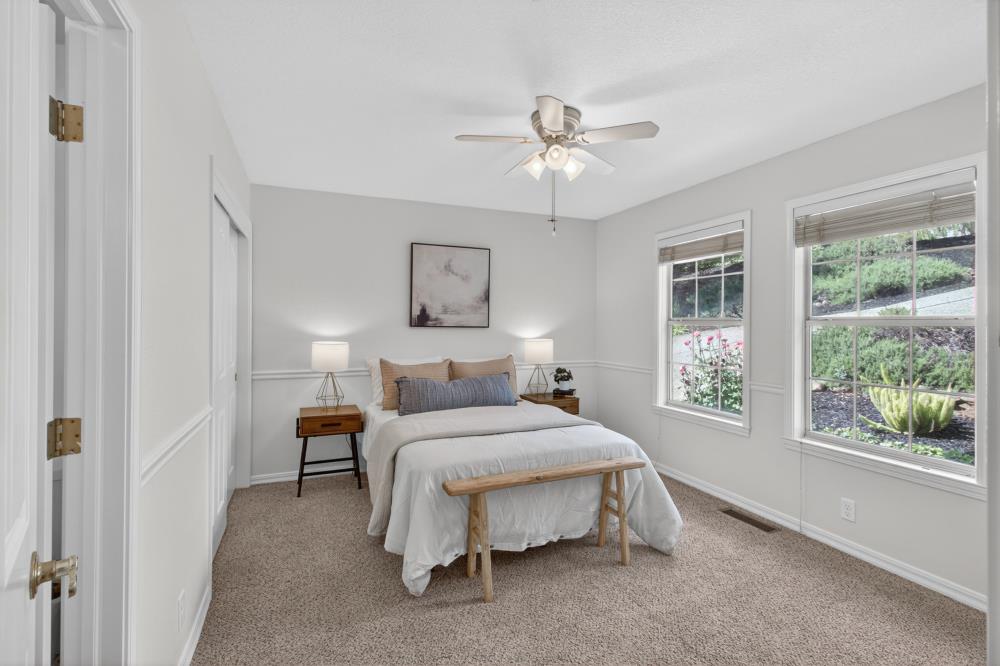
Perched on a scenic foothill rise in El Dorado Hills' beloved Ridgeview Village, this beautifully updated home offers sweeping views, privacy and refined indoor-outdoor living. Entering from the storybook front porch, the home is thoughtfully designed for livability and flow. The living room opens to a formal dining room with tray ceiling and French doors to a full-length deck. The remodeled kitchen features abundant cabinetry, quartz counters, a wine fridge and a sunny dining area framed by a striking window wall. Natural light fills the adjacent family room, creating an inviting gathering space. A main-level bedroom with remodeled ensuite offers flexible multigenerational, guest or home-office use. Upstairs, a retreat unfolds in the primary suite, anchored by a newly remodeled, spa-caliber bath with frameless glass shower, statement slab surround, sculptural soaking tub and dual vanities. A fireplace, lounge area and French doors to a view balcony complete the sanctuary. The secondary bedrooms share a hall bath, and one offers a walk-in closet. Other recent upgrades at this magnificent home include interior paint, new upstairs HVAC + new water heater. Modern updates meet timeless design in the serene setting of this sought-after community. All this with NO HOA + No Mello-Roos! https://shotarchives.shootproof.com/gallery/576d7e2c-7ac0-4a9f-b89c-d2a907096255
/u.realgeeks.media/greensidepropertiescalifornia/logo_hor.png)
Additional Information
- Land Area (Acres)
- 0.29
- Year Built
- 1990
- Subtype
- Single Family Residence
- Subtype Description
- Custom, Detached
- Style
- Traditional
- Construction
- Frame, Wood
- Foundation
- Raised
- Stories
- 2
- Garage Spaces
- 3
- Garage
- Assigned, Garage Door Opener, Garage Facing Front
- House FAces
- West
- Baths Other
- Shower Stall(s), Tile, Tub w/Shower Over
- Master Bath
- Shower Stall(s), Double Sinks, Tub, Window
- Floor Coverings
- Carpet, Tile, Wood
- Room Description
- Primary Bedroom, Family Room, Kitchen, Laundry, Living Room
- Laundry Description
- Cabinets, Ground Floor, Hookups Only, Inside Room
- Dining Description
- Breakfast Nook, Dining Bar, Dining/Living Combo, Formal Area
- Kitchen Description
- Breakfast Area, Pantry Cabinet, Quartz Counter, Kitchen/Family Combo
- Kitchen Appliances
- Gas Cook Top, Built-In Gas Oven, Dishwasher, Disposal, Microwave, Double Oven
- Number of Fireplaces
- 3
- Fireplace Description
- Living Room, Primary Bedroom, Family Room, Wood Burning, Gas Starter
- Road Description
- Paved
- Cooling
- Ceiling Fan(s), Central, Whole House Fan, MultiZone
- Heat
- Central, Fireplace(s), MultiZone
- Water
- Public, Meter on Site
- Utilities
- Cable Available, Public, Electric, Internet Available, Natural Gas Connected
- Sewer
- Public Sewer
Mortgage Calculator
Listing courtesy of eXp Realty of California, Inc..

All measurements and all calculations of area (i.e., Sq Ft and Acreage) are approximate. Broker has represented to MetroList that Broker has a valid listing signed by seller authorizing placement in the MLS. Above information is provided by Seller and/or other sources and has not been verified by Broker. Copyright 2026 MetroList Services, Inc. The data relating to real estate for sale on this web site comes in part from the Broker Reciprocity Program of MetroList® MLS. All information has been provided by seller/other sources and has not been verified by broker. All interested persons should independently verify the accuracy of all information. Last updated .