6413 Alpinespring Way, Elk Grove, CA 95758
- $525,000
- 4
- BD
- 3
- BA
- 1,899
- SqFt




- List Price
- $525,000
- Price Change
- ▼ $24,000 1788414221
- MLS#
- 226090548
- Status
- ACTIVE
- Building / Subdivision
- Laguna Spg 01b
- Bedrooms
- 4
- Bathrooms
- 3
- Living Sq. Ft
- 1,899
- Type
- Single Family Residential
- Zip
- 95758
- City
- Elk Grove
Property Description
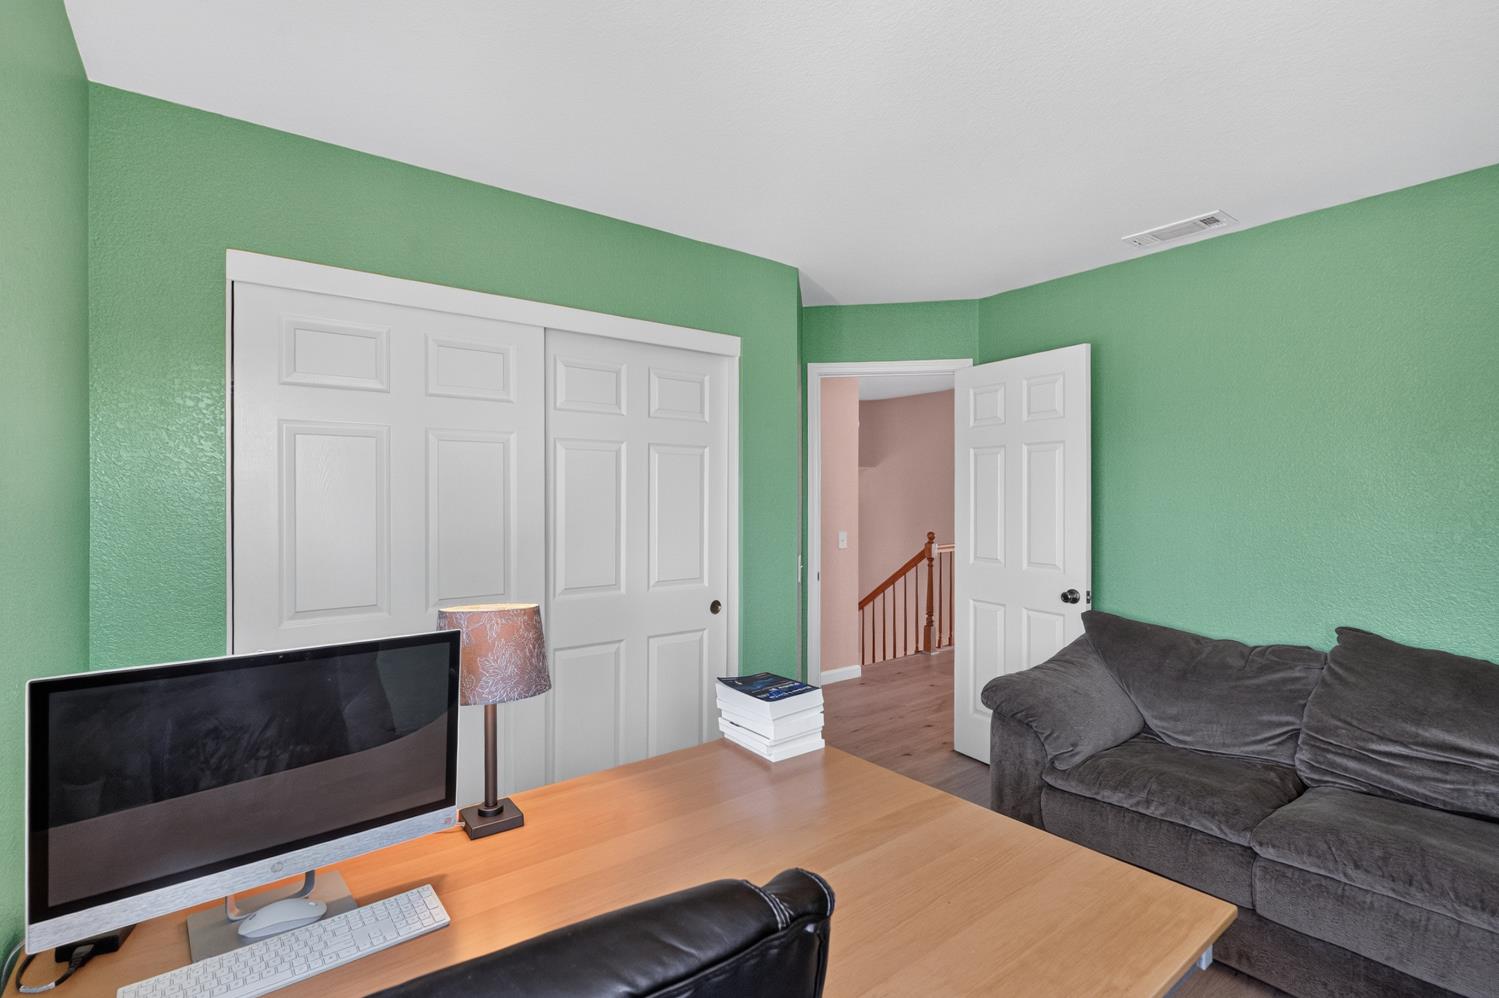
Welcome to 6413 Alpinespring Way, where improvements, comfortable living, and meaningful buyer savings come together! This well-maintained 4-bedroom, 3-bath home offers approximately 1,899 square feet with a bright, functional layout filled with natural light. More than $70,000 has been invested in valuable upgrades, including premium Andersen windows, updated laminate flooring, and a newer skylight giving the next owner added comfort and peace of mind. The energy-efficient windows help maintain a comfortable indoor temperature while reducing outside noise, and the real wood-burning fireplace creates a warm, inviting centerpiece. Outside, the low-maintenance yard features mature grapevines, an olive tree, and fragrant lavender, providing a charming setting for relaxing or entertaining. Conveniently located in an established Elk Grove neighborhood near shopping, dining, parks, and everyday amenities. Best of all, the seller is open to buyer concessions with the right offerask about opportunities to help with closing costs or an interest-rate buy-down. Come see the value and possibilities this move-in-ready home has to offer!
/u.realgeeks.media/greensidepropertiescalifornia/logo_hor.png)
Additional Information
- Land Area (Acres)
- 0.1439
- Year Built
- 1991
- Subtype
- Single Family Residence
- Subtype Description
- Detached
- Construction
- Stucco, Frame, Wood
- Foundation
- Concrete, Slab
- Stories
- 2
- Garage Spaces
- 2
- Garage
- Attached, Garage Facing Front
- Baths Other
- Tub w/Shower Over, Window
- Master Bath
- Shower Stall(s), Double Sinks, Tub
- Floor Coverings
- Luxury Vinyl Plank
- Laundry Description
- Cabinets, Inside Room
- Dining Description
- Space in Kitchen, Dining/Living Combo, Formal Area
- Kitchen Description
- Pantry Cabinet, Tile Counter
- Kitchen Appliances
- Free Standing Gas Range, Free Standing Refrigerator, Dishwasher, Disposal, Microwave, Free Standing Electric Oven
- Number of Fireplaces
- 1
- Fireplace Description
- Family Room, Wood Burning
- Cooling
- Ceiling Fan(s), Central
- Heat
- Central
- Water
- Public, Water District
- Utilities
- Cable Available, Public, Sewer Connected, Electric, Internet Available, Natural Gas Connected
- Sewer
- Public Sewer
Mortgage Calculator
Listing courtesy of Keller Williams Realty.

All measurements and all calculations of area (i.e., Sq Ft and Acreage) are approximate. Broker has represented to MetroList that Broker has a valid listing signed by seller authorizing placement in the MLS. Above information is provided by Seller and/or other sources and has not been verified by Broker. Copyright 2026 MetroList Services, Inc. The data relating to real estate for sale on this web site comes in part from the Broker Reciprocity Program of MetroList® MLS. All information has been provided by seller/other sources and has not been verified by broker. All interested persons should independently verify the accuracy of all information. Last updated .