3224 Paumanok Way, Sacramento, CA 95835
- $492,000
- 3
- BD
- 3
- BA
- 1,733
- SqFt


- List Price
- $492,000
- Price Change
- ▼ $8,000 1784942966
- MLS#
- 226090476
- Status
- ACTIVE
- Building / Subdivision
- Hamptons Village 1
- Bedrooms
- 3
- Bathrooms
- 3
- Living Sq. Ft
- 1,733
- Type
- Single Family Residential
- Zip
- 95835
- City
- Sacramento
Property Description
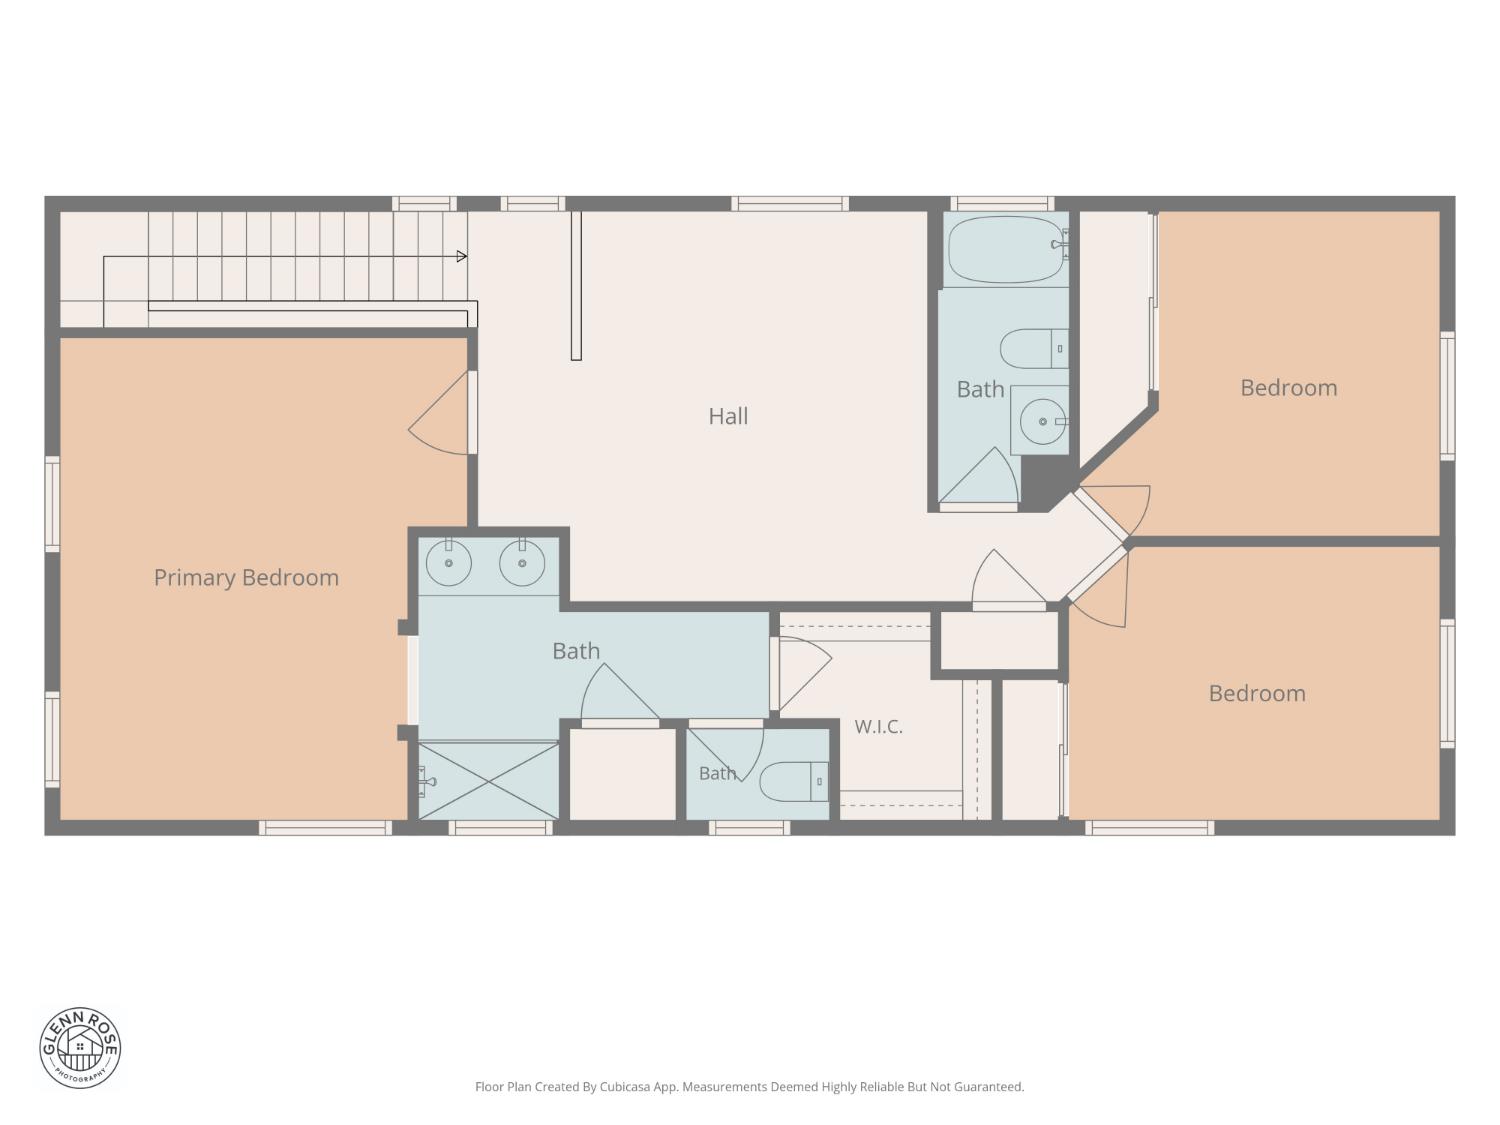
WELCOME HOME TO YOUR WOW! Charm, convenience and space! Nestled beneath mature shade trees in the desirable Hampton's Village community, this inviting two-story approximately 1733 square foot home welcomes you with lush landscaping and a charming covered front porch, the perfect place to relax with your morning coffee or unwind at the end of the day. The formal entry sets the stage, where you will be greeted by an open, airy floor plan that maximizes natural lighting and is designed for comfortable everyday living and effortless entertainment. Shutters enhance the main level, while newer luxury waterproof vinyl flooring flows throughout the living areas, bathrooms, and laundry room. Fresh interior paint and newly painted white cabinetry create a bright, modern feel that makes the home truly move-in ready. The spacious kitchen overlooks the great room and features stainless steel appliances, abundant white cabinetry, pantry closet, and ample counter space, making meal preparation a pleasure. Stepping outside through the sliding doors leads to a private patio, creating seamless indoor-outdoor living, perfect for relaxation or al fresco dining and entertaining, or simply enjoying a quiet evening outdoors. Upstairs, newer plush carpeting adds warmth to the generous loft and all three bedrooms. The versatile loft is ideal as a home office, media room, fitness space, or play area. The spacious primary suite is generously sized, providing ample space for furnishings and personal belongings and offering a peaceful retreat with an en-suite bathroom. The bathing area features abundant vanity space with dual sinks, stall shower and a large closet. Two additional bedrooms and a full bath with an updated cabinet and sink, complete the upper level. Hampton's Village is an ideal choice for those seeking a balanced and comfortable living experience. This location provides easy access to an abundance of local pristine parks, schools, and charter schools, shopping and dining opportunities, easy access to freeways as well as the Downtown Sacramento, Sacramento International Airport and a couple hour's drive to San Francisco or Lake Tahoe. Beautifully updated, ideally located, and ready to welcome you home!
/u.realgeeks.media/greensidepropertiescalifornia/logo_hor.png)
Additional Information
- Land Area (Acres)
- 0.0606
- Year Built
- 2005
- Subtype
- Single Family Residence
- Subtype Description
- Detached
- Style
- Modern/High Tech
- Construction
- Stucco, Frame
- Foundation
- Slab
- Stories
- 2
- Garage Spaces
- 2
- Garage
- Attached, Side-by-Side, Garage Facing Rear
- Baths Other
- Tub w/Shower Over, Window
- Master Bath
- Shower Stall(s), Walk-In Closet, Window
- Floor Coverings
- Carpet, Luxury Vinyl Plank
- Room Description
- Loft, Primary Bedroom, Great Room, Kitchen, Laundry
- Laundry Description
- Cabinets, Inside Room
- Dining Description
- Dining/Living Combo
- Kitchen Description
- Pantry Closet, Slab Counter, Synthetic Counter
- Kitchen Appliances
- Built-In Electric Oven, Gas Cook Top, Dishwasher, Disposal, Microwave, Plumbed For Ice Maker
- HOA
- Yes
- Cooling
- Ceiling Fan(s), Central
- Heat
- Central
- Water
- Public
- Utilities
- Cable Available, Sewer In & Connected, Internet Available, Natural Gas Available
- Sewer
- Sewer in Street
- Restrictions
- Exterior Alterations
Mortgage Calculator
Listing courtesy of Coldwell Banker Realty.

All measurements and all calculations of area (i.e., Sq Ft and Acreage) are approximate. Broker has represented to MetroList that Broker has a valid listing signed by seller authorizing placement in the MLS. Above information is provided by Seller and/or other sources and has not been verified by Broker. Copyright 2026 MetroList Services, Inc. The data relating to real estate for sale on this web site comes in part from the Broker Reciprocity Program of MetroList® MLS. All information has been provided by seller/other sources and has not been verified by broker. All interested persons should independently verify the accuracy of all information. Last updated .