1646 Hedland Place, El Dorado Hills, CA 95762
- $800,000
- 4
- BD
- 3
- BA
- 2,448
- SqFt



- List Price
- $800,000
- MLS#
- 226090447
- Status
- ACTIVE
- Bedrooms
- 4
- Bathrooms
- 3
- Living Sq. Ft
- 2,448
- Type
- Single Family Residential
- Zip
- 95762
- City
- El Dorado Hills
Property Description
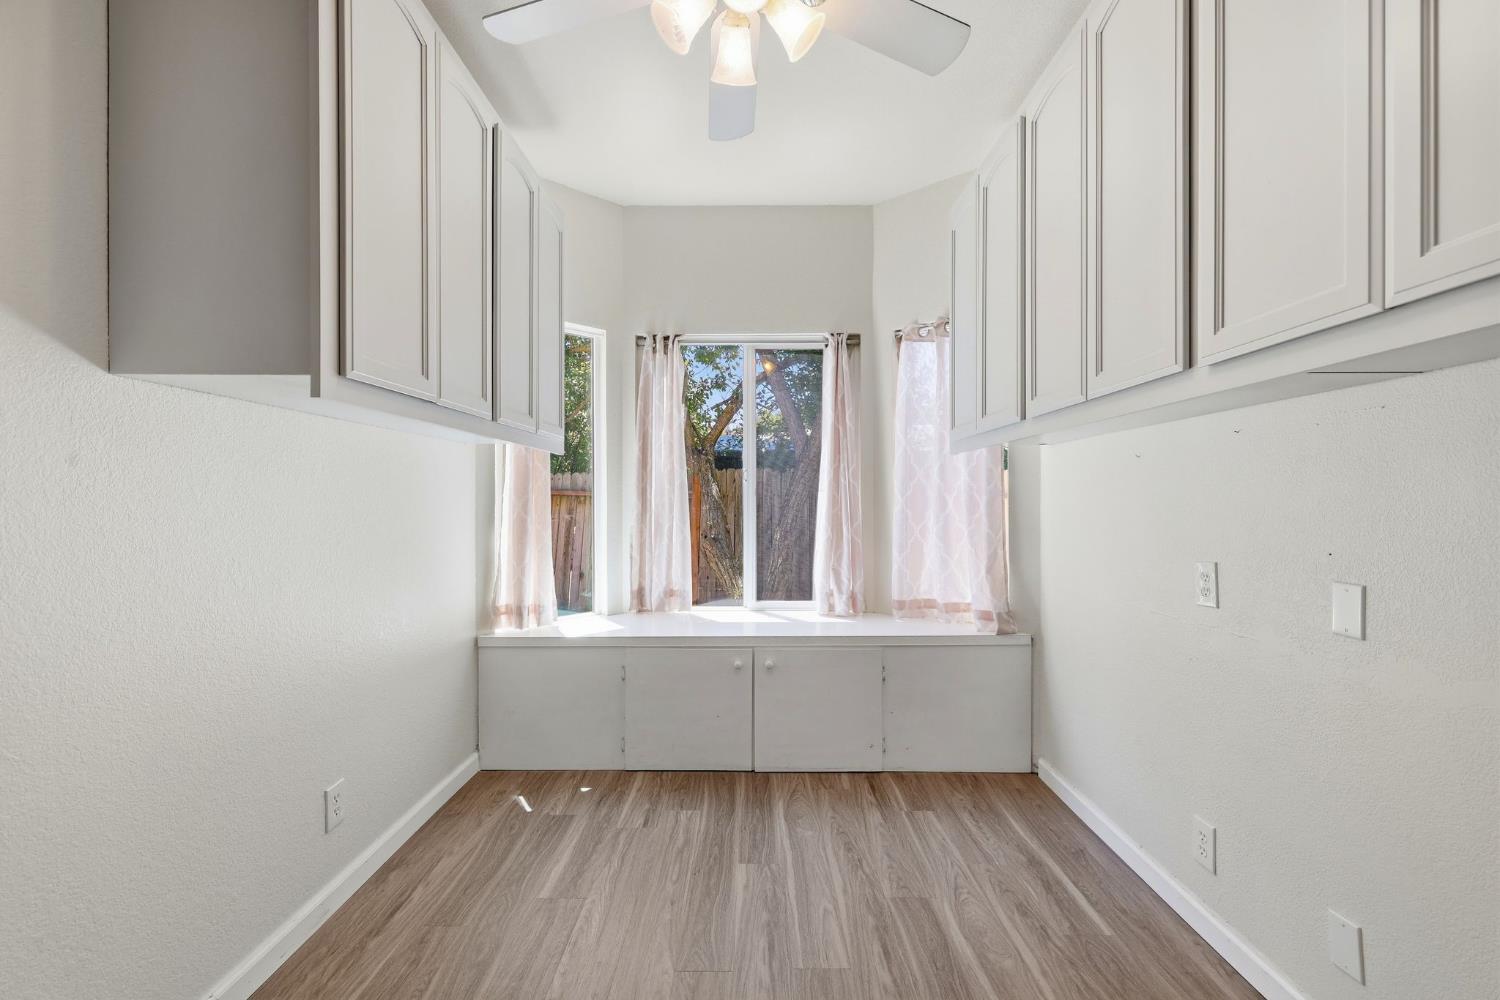
Freshly updated and move-in ready, this home offers rare convenience in a quiet cul-de-sac; very near to the neighborhood elementary and middle school, and the towns' only high school. Inside, durable luxury vinyl flooring runs throughout the open layout, while the updated kitchen pairs classic finishes with everyday functionan easy hub for busy mornings and casual meals. A flexible flex space nearby works as a pantry extension, office, or creative studio, and granite counters in every bathroom tie the home together with a polished touch. The oversized laundry room adds welcome storage, and the primary suite offers a quiet escape, while the secondary bedrooms flex easily for guests, hobbies, or remote work. Out back, mature trees, several seating areas, and a covered patio create an easy setting for dinners outside or evenings under the stars. RV and boat parking is a rare bonus, and with Folsom Lake's boat launch just over 3 miles out, lake days are always within reach. A hot tub hookup is already roughed in for whenever you're ready. Owned solar, newer HVAC, an updated roof, and a 3-car garage add real, lasting value. Add in nearby parks, the community pool, and El Dorado Hills CSD's year-round events and summer concerts, and you've got a lifestyle that's both connected and comfortable.
/u.realgeeks.media/greensidepropertiescalifornia/logo_hor.png)
Additional Information
- Land Area (Acres)
- 0.24
- Year Built
- 1988
- Subtype
- Single Family Residence
- Subtype Description
- Detached
- Style
- Contemporary
- Construction
- Frame, Wood
- Foundation
- Slab
- Stories
- 2
- Garage Spaces
- 3
- Garage
- Attached, Boat Storage, RV Access, RV Storage, Garage Door Opener, Garage Facing Front
- Baths Other
- Double Sinks, Dual Flush Toilet, Granite, Tile, Tub w/Shower Over
- Master Bath
- Closet, Shower Stall(s), Double Sinks, Dual Flush Toilet, Granite, Tile
- Floor Coverings
- Carpet, Tile, Other
- Laundry Description
- Cabinets, Electric, Inside Area, Inside Room
- Dining Description
- Breakfast Nook, Dining/Family Combo
- Kitchen Description
- Butlers Pantry, Synthetic Counter, Kitchen/Family Combo
- Kitchen Appliances
- Free Standing Refrigerator, Built-In Gas Range, Hood Over Range, Insulated Water Heater, Microwave
- Number of Fireplaces
- 1
- Fireplace Description
- Family Room, Gas Piped
- Rec Parking
- RV Access, RV Storage, Boat Storage
- Misc
- Covered Courtyard
- Cooling
- Ceiling Fan(s), Central, Whole House Fan
- Heat
- Central, Gas, Other
- Water
- Public
- Utilities
- Cable Available, Sewer In & Connected, Internet Available, Solar, Natural Gas Connected
- Sewer
- Public Sewer
Mortgage Calculator
Listing courtesy of Real Broker Technologies.

All measurements and all calculations of area (i.e., Sq Ft and Acreage) are approximate. Broker has represented to MetroList that Broker has a valid listing signed by seller authorizing placement in the MLS. Above information is provided by Seller and/or other sources and has not been verified by Broker. Copyright 2026 MetroList Services, Inc. The data relating to real estate for sale on this web site comes in part from the Broker Reciprocity Program of MetroList® MLS. All information has been provided by seller/other sources and has not been verified by broker. All interested persons should independently verify the accuracy of all information. Last updated .