2335 New Eureka Way, Rancho Cordova, CA 95670
- $615,000
- 4
- BD
- 3
- BA
- 2,307
- SqFt






- List Price
- $615,000
- MLS#
- 226090266
- Status
- ACTIVE
- Bedrooms
- 4
- Bathrooms
- 3
- Living Sq. Ft
- 2,307
- Type
- Single Family Residential
- Zip
- 95670
- City
- Rancho Cordova
Property Description
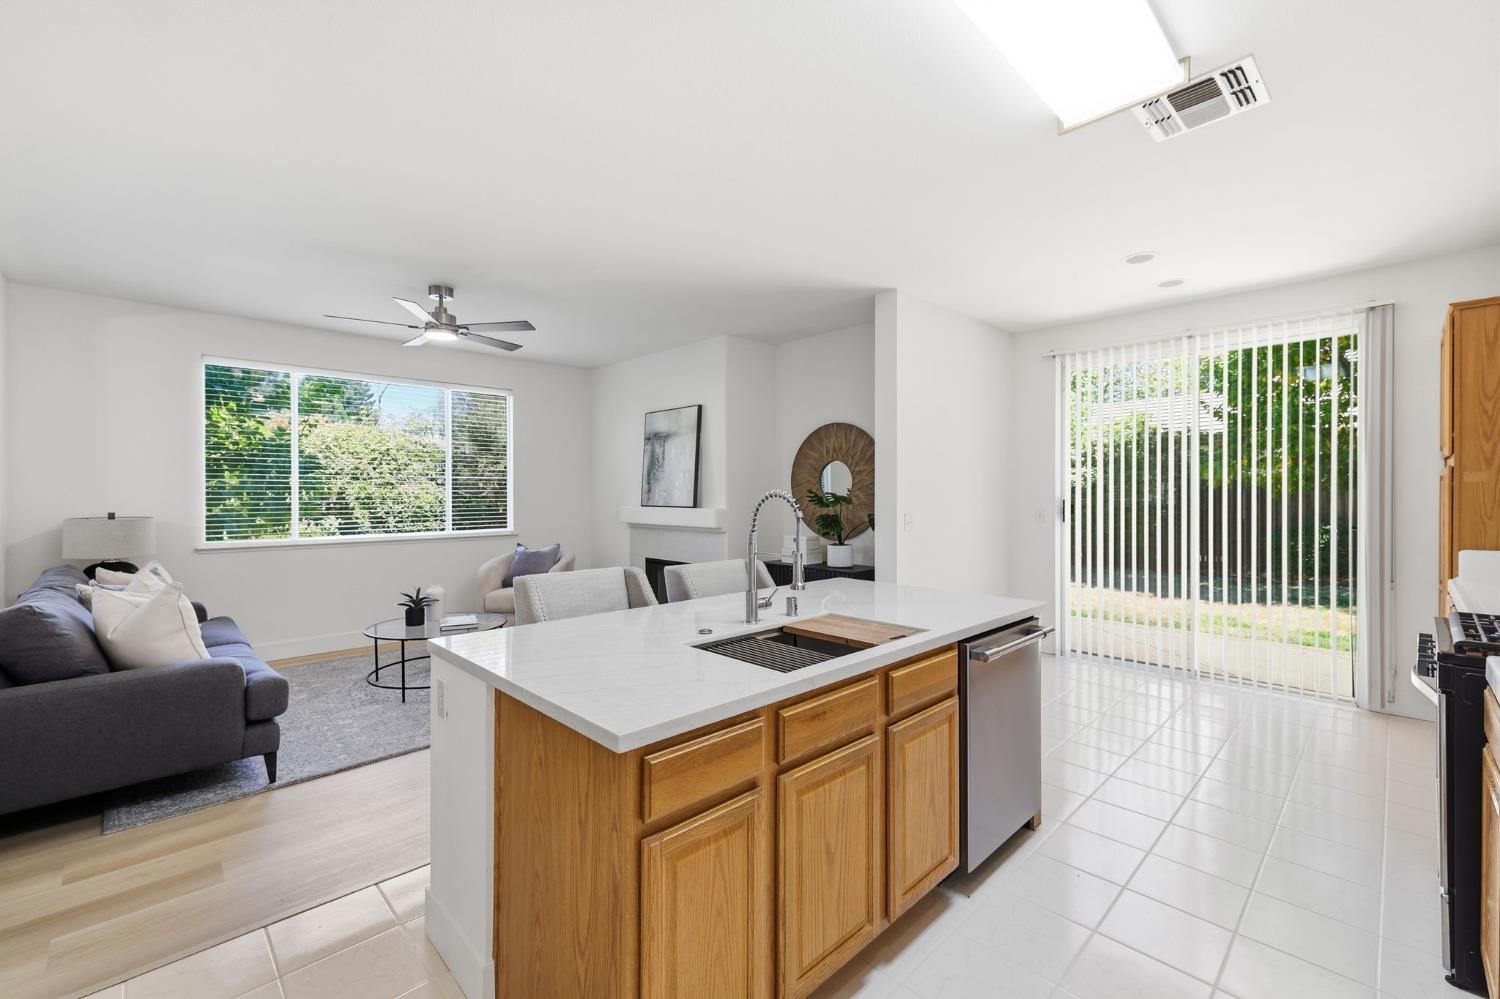
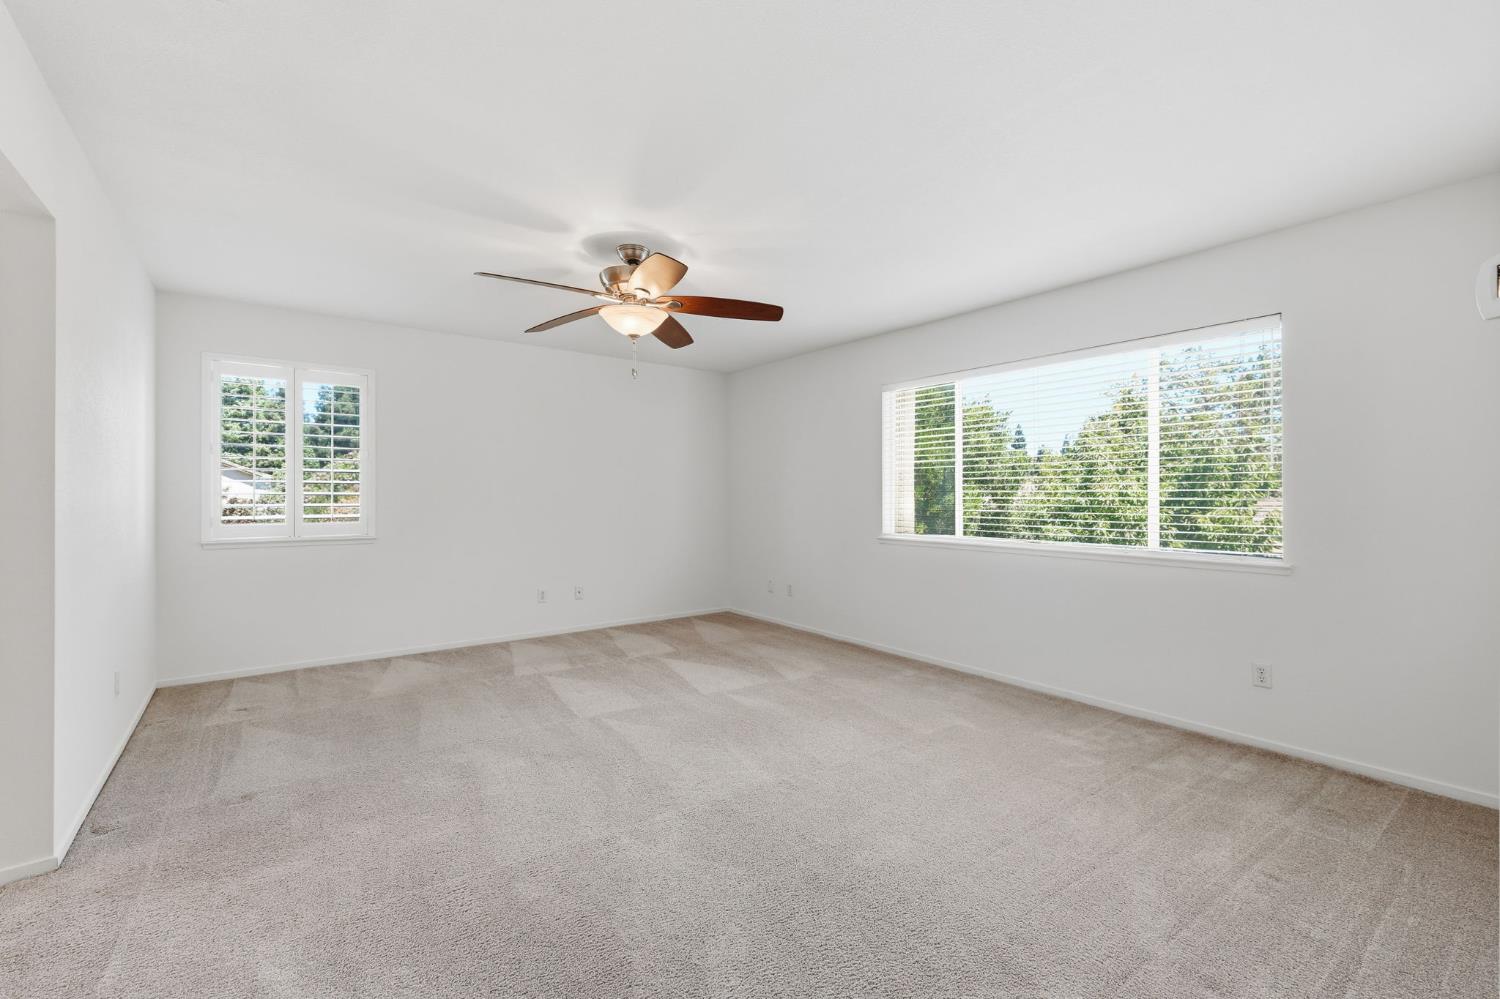
Welcome to this beautifully updated home in one of Gold River's most desirable neighborhoods, ideally situated on a private corner lot directly across from Gold Station Park. Lovingly cared for by its original owner, this home has been thoughtfully refreshed with today's buyer in mind. Step inside to discover brand-new waterproof luxury vinyl plank flooring throughout both the downstairs and upstairs living areas, creating a seamless, modern look. The interior has been completely repainted in a light, neutral palette and is complemented by gorgeous new lighting and ceiling fans throughout. The beautifully updated kitchen features a stunning new quartz island, stainless steel appliances, a new faucet, and a new garbage disposal, making it both stylish and functional. Additional improvements include a newer 50-gallon water heater and LeafGuard gutter protection installed on all gutters for added peace of mind. Outside, the private backyard is surrounded by mature trees, creating a peaceful setting for relaxing or entertaining. Ideally located near highly rated schools, including Gold River Discovery Center (K-8), this home also offers convenient access to the American River Parkway, where miles of scenic biking, hiking, and outdoor recreation await. With nearby Highway 50 just minutes away, commuting is quick and convenient while still enjoying all that Gold River has to offer.
/u.realgeeks.media/greensidepropertiescalifornia/logo_hor.png)
Additional Information
- Land Area (Acres)
- 0.1535
- Year Built
- 1999
- Subtype
- Single Family Residence
- Subtype Description
- Detached
- Construction
- Stucco, Frame, Wood
- Foundation
- Concrete, Slab
- Stories
- 2
- Garage Spaces
- 2
- Garage
- Attached, Garage Facing Front
- Baths Other
- Tub w/Shower Over, Window
- Master Bath
- Shower Stall(s), Double Sinks, Tub, Window
- Floor Coverings
- Carpet, Linoleum, Tile, Luxury Vinyl Plank
- Laundry Description
- Inside Room
- Dining Description
- Dining/Family Combo, Space in Kitchen
- Kitchen Description
- Quartz Counter, Tile Counter
- Kitchen Appliances
- Free Standing Gas Range, Dishwasher, Disposal, Microwave, Free Standing Gas Oven
- Number of Fireplaces
- 1
- Fireplace Description
- Wood Burning
- Road Description
- Chip And Seal
- Cooling
- Ceiling Fan(s), Central
- Heat
- Central
- Water
- Public, Meter on Site
- Utilities
- Public, Electric, Sewer In & Connected, Internet Available, Natural Gas Connected
- Sewer
- Public Sewer
Mortgage Calculator
Listing courtesy of Keller Williams Realty.

All measurements and all calculations of area (i.e., Sq Ft and Acreage) are approximate. Broker has represented to MetroList that Broker has a valid listing signed by seller authorizing placement in the MLS. Above information is provided by Seller and/or other sources and has not been verified by Broker. Copyright 2026 MetroList Services, Inc. The data relating to real estate for sale on this web site comes in part from the Broker Reciprocity Program of MetroList® MLS. All information has been provided by seller/other sources and has not been verified by broker. All interested persons should independently verify the accuracy of all information. Last updated .