6204 Castro Verde Way, Elk Grove, CA 95757
- $749,000
- 5
- BD
- 4
- BA
- 2,724
- SqFt




- List Price
- $749,000
- MLS#
- 226089214
- Status
- ACTIVE
- Bedrooms
- 5
- Bathrooms
- 4
- Living Sq. Ft
- 2,724
- Type
- Single Family Residential
- Zip
- 95757
- City
- Elk Grove
Property Description
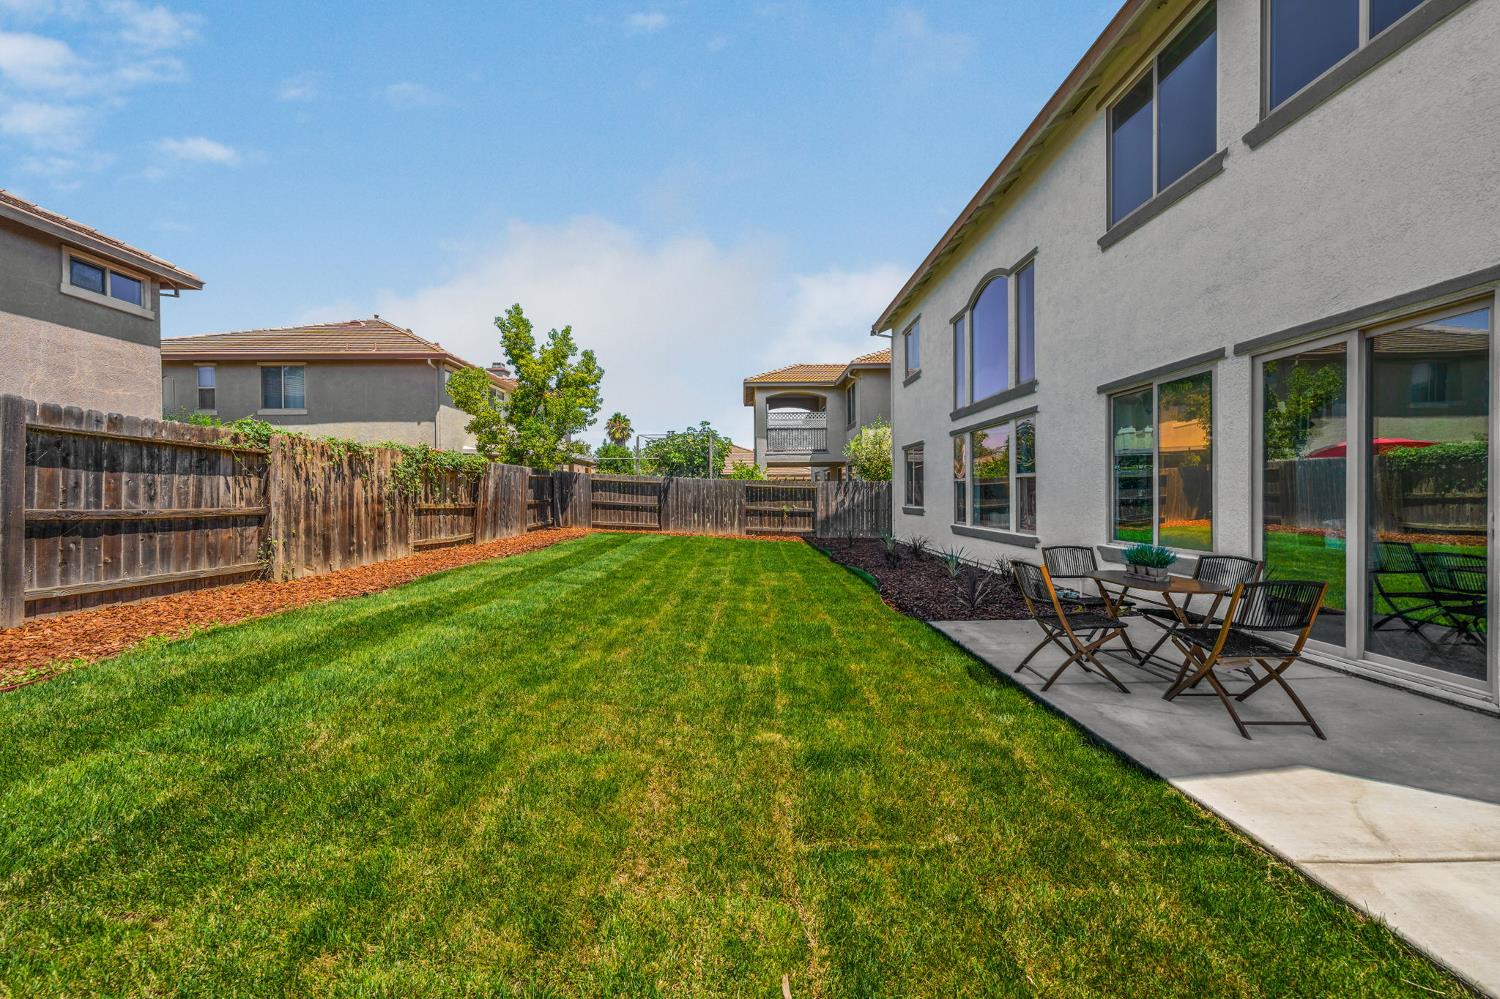
Prime Elk Grove Location Near Top Schools! Discover this move-in-ready 5-bedroom, 3.5-bathroom home, perfectly situated near Franklin High School and Toby Johnson Middle School. This residence features a sought-after floor plan with an inviting layout, soaring ceilings, a spacious family room, a formal dining room, and a separate formal living room. One bedroom and one full bath, plus a guest half bath, are on the ground floor. The dream kitchen features abundant cabinetry, granite countertops, a center island, a gas cooktop, a huge pantry, and a breakfast bar, ideal for everyday family living and entertaining. 4 bedrooms are upstairs, along with a landing area featuring a built-in desk for home study. The primary bedroom features an ensuite bathroom with double sinks, a separate tub and shower, and 2 generous walk-in closets. With fresh, neutral interior paint, remodeled and updated bathrooms, new flooring throughout, new light fixtures, and new hardware, this home is ready for immediate move-in. The low-maintenance backyard features a patio with ample space for patio furniture, creating a perfect outdoor retreat for family enjoyment. The 3-car garage plus an extended driveway provides ample space for vehicles and storage. This is a must-see - schedule a visit soon!
/u.realgeeks.media/greensidepropertiescalifornia/logo_hor.png)
Additional Information
- Land Area (Acres)
- 0.1439
- Year Built
- 2007
- Subtype
- Single Family Residence
- Subtype Description
- Detached
- Construction
- Stucco, Frame, Wood
- Foundation
- Slab
- Stories
- 2
- Garage Spaces
- 3
- Garage
- Garage Facing Front, Garage Facing Side
- Baths Other
- Shower Stall(s), Double Sinks, Tile, Tub, Tub w/Shower Over, Window
- Floor Coverings
- Carpet, Tile, Luxury Vinyl Plank
- Laundry Description
- Inside Room
- Dining Description
- Formal Room
- Kitchen Description
- Breakfast Area, Pantry Cabinet, Granite Counter, Island, Kitchen/Family Combo
- Number of Fireplaces
- 1
- Fireplace Description
- Family Room
- Cooling
- Central
- Heat
- Central, Fireplace(s)
- Water
- Public
- Utilities
- Public, Sewer In & Connected
- Sewer
- Public Sewer
Mortgage Calculator
Listing courtesy of Redleaf Realty.

All measurements and all calculations of area (i.e., Sq Ft and Acreage) are approximate. Broker has represented to MetroList that Broker has a valid listing signed by seller authorizing placement in the MLS. Above information is provided by Seller and/or other sources and has not been verified by Broker. Copyright 2026 MetroList Services, Inc. The data relating to real estate for sale on this web site comes in part from the Broker Reciprocity Program of MetroList® MLS. All information has been provided by seller/other sources and has not been verified by broker. All interested persons should independently verify the accuracy of all information. Last updated .