6031 Remington Avenue, Carmichael, CA 95608
- $499,990
- 3
- BD
- 2
- BA
- 1,092
- SqFt




- List Price
- $499,990
- MLS#
- 226088843
- Status
- ACTIVE UNDER CONTRACT
- Building / Subdivision
- Western Hills 03
- Bedrooms
- 3
- Bathrooms
- 2
- Living Sq. Ft
- 1,092
- Type
- Single Family Residential
- Zip
- 95608
- City
- Carmichael
Property Description
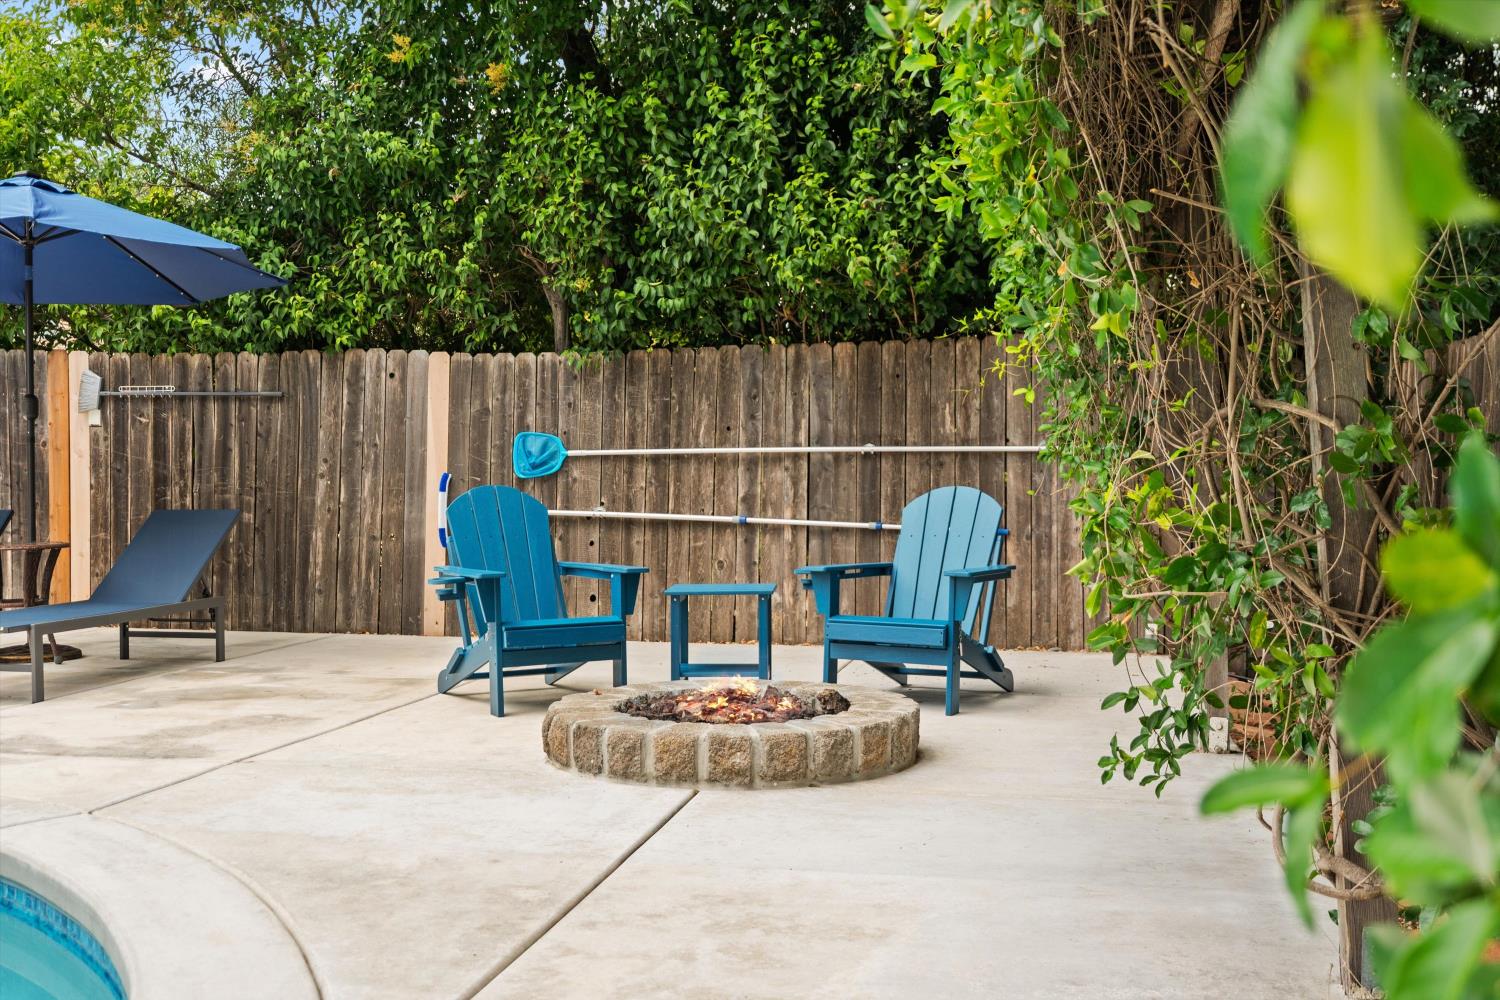
The classic ranch curb appeal, with its low-pitched roofline and covered entry, gives way to an interior that has been thoughtfully refreshed. New flooring runs throughout the home, paired with fresh interior paint and updated plumbing. The kitchen features clean cabinetry, new lighting, and brand new appliances. Both bathrooms have been fully redone with new vanities, toilets, fixtures, and mirrors, along with a reglazed tub/shower and a new shower door. A fireplace anchors the living room, offering a cozy focal point. Out back, a pool is framed by mature trees and a generous concrete patio, with plenty of room for lounging, entertaining, or simply enjoying the shade on a warm afternoon. Some of the bigger-ticket maintenance items are already handled - a new roof completed in 2024, along with the pool and patio having work done more recently in 2025. Set on a quiet street in Carmichael, this is a home that's easy to settle into and make your own!
/u.realgeeks.media/greensidepropertiescalifornia/logo_hor.png)
Additional Information
- Land Area (Acres)
- 0.14200000000000002
- Year Built
- 1961
- Subtype
- Single Family Residence
- Subtype Description
- Planned Unit Develop, Detached
- Style
- Ranch
- Construction
- Wood
- Foundation
- Raised
- Stories
- 1
- Garage Spaces
- 2
- Garage
- Garage Facing Front
- Baths Other
- Shower Stall(s), Tub w/Shower Over
- Master Bath
- Shower Stall(s), Window
- Floor Coverings
- Carpet, Laminate, Vinyl
- Room Description
- Baths Other, Primary Bedroom, Dining Room, Kitchen
- Laundry Description
- In Garage
- Dining Description
- Dining/Living Combo
- Kitchen Description
- Granite Counter, Island w/Sink
- Kitchen Appliances
- Gas Water Heater, Dishwasher, Disposal, Microwave, Free Standing Electric Range
- Number of Fireplaces
- 1
- Fireplace Description
- Wood Burning
- Road Description
- Paved
- Pool
- Yes
- Cooling
- Ceiling Fan(s), Central
- Heat
- Central
- Water
- Public
- Utilities
- Public
- Sewer
- Public Sewer
Mortgage Calculator
Listing courtesy of Realty One Group Complete.

All measurements and all calculations of area (i.e., Sq Ft and Acreage) are approximate. Broker has represented to MetroList that Broker has a valid listing signed by seller authorizing placement in the MLS. Above information is provided by Seller and/or other sources and has not been verified by Broker. Copyright 2026 MetroList Services, Inc. The data relating to real estate for sale on this web site comes in part from the Broker Reciprocity Program of MetroList® MLS. All information has been provided by seller/other sources and has not been verified by broker. All interested persons should independently verify the accuracy of all information. Last updated .