629 Tanbark Oak Court, El Dorado Hills, CA 95762
- $749,900
- 6
- BD
- 3
- BA
- 3,159
- SqFt




- List Price
- $749,900
- Price Change
- ▼ $49,100 1787117033
- MLS#
- 226088557
- Status
- ACTIVE
- Bedrooms
- 6
- Bathrooms
- 3
- Living Sq. Ft
- 3,159
- Type
- Single Family Residential
- Zip
- 95762
- City
- El Dorado Hills
Property Description
Discover the perfect blend of privacy, space, and nature in this spacious 3,474 sq. ft. El Dorado Hills home featuring 6 bedrooms and 3 bathrooms, ideally located alongside Folsom Lake State Recreation Area. Enjoy the rare benefits of **no HOA, no Mello Roos, and no rear neighbors**, with your backyard opening directly to protected open space and miles of scenic trails. Surrounded by mature oak trees, this flexible floor plan offers room for multi-generational living, guests, a home office, or recreation space. The main living area showcases vaulted ceilings, a striking stone fireplace, and expansive windows that fill the home with natural light. The spacious kitchen features granite countertops, abundant cabinetry, stainless steel appliances, a large center island, and opens to an expansive deck overlooking the peaceful natural settingperfect for entertaining or relaxing. The lower level provides additional living space with endless possibilities to fit your lifestyle, while multiple decks create seamless indoor-outdoor living. Step out your backyard and enjoy direct access to miles of scenic Folsom Lake trails, where hiking, mountain biking, trail running, and equestrian adventures await just beyond your property. Walk to the shoreline of Folsom Lake, explore the surrounding open space, or spend the day boating and fishing from nearby Brown's Ravine Marinaall without ever leaving the neighborhood. Conveniently located near shopping, dining, coffee shops, and top-rated schools, this exceptional property also offers a detached 2-car garage, parking for up to 8 vehicles, and an incredible opportunity to update and personalize a home in one of El Dorado Hills' most sought-after locations.
/u.realgeeks.media/greensidepropertiescalifornia/logo_hor.png)
Additional Information
- Land Area (Acres)
- 0.25
- Year Built
- 1989
- Subtype
- Single Family Residence
- Subtype Description
- Planned Unit Develop, Custom
- Construction
- Stone, Stucco, Frame, Wood
- Foundation
- Concrete
- Stories
- 2
- Garage Spaces
- 2
- Garage
- Detached, Garage Door Opener, Garage Facing Front, Guest Parking Available
- Baths Other
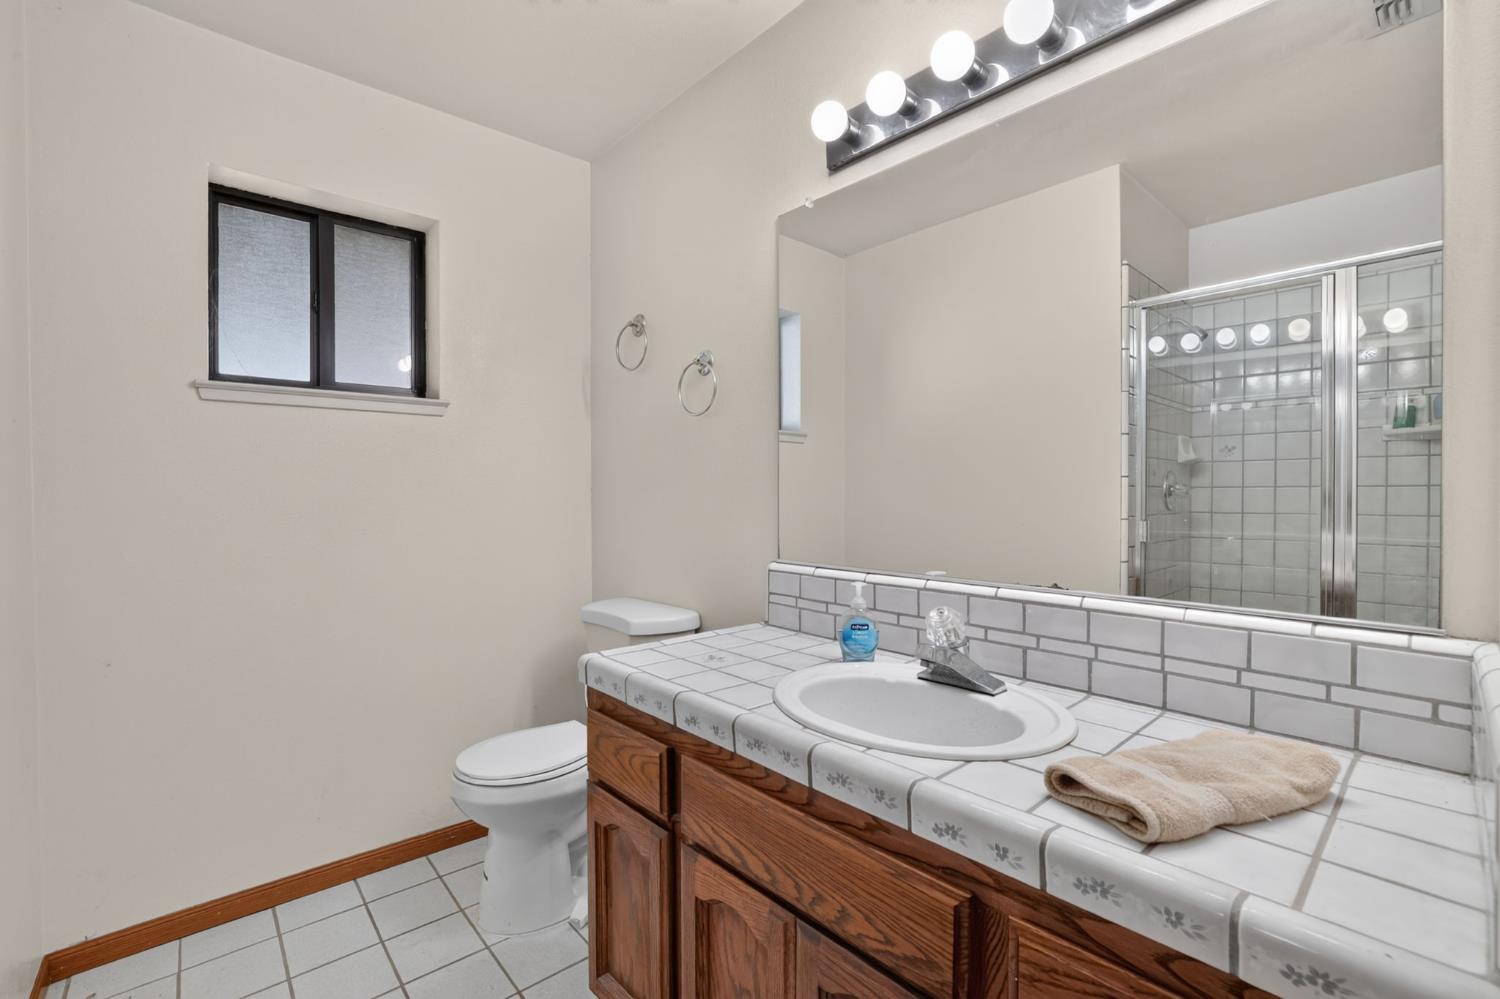
- Shower Stall(s), Tile, Tub w/Shower Over, Window
- Master Bath
- Shower Stall(s), Double Sinks, Jetted Tub, Tile, Tub, Outside Access
- Floor Coverings
- Carpet, Concrete, Stone, Tile
- Laundry Description
- Cabinets, Sink, Electric, Gas Hook-Up, Inside Area
- Dining Description
- Dining/Living Combo
- Kitchen Description
- Pantry Cabinet, Granite Counter, Island
- Kitchen Appliances
- Built-In Electric Oven, Built-In Electric Range, Compactor, Dishwasher, Disposal, Double Oven, Electric Cook Top
- Number of Fireplaces
- 1
- Fireplace Description
- Insert, Living Room
- Equipment
- Central Vacuum
- Cooling
- Ceiling Fan(s), Central, Whole House Fan
- Heat
- Propane, Central, Fireplace(s)
- Water
- Meter on Site
- Utilities
- Cable Connected, Sewer In & Connected, Internet Available
- Sewer
- Other
Mortgage Calculator
Listing courtesy of eXp Realty of Northern California, Inc..

All measurements and all calculations of area (i.e., Sq Ft and Acreage) are approximate. Broker has represented to MetroList that Broker has a valid listing signed by seller authorizing placement in the MLS. Above information is provided by Seller and/or other sources and has not been verified by Broker. Copyright 2026 MetroList Services, Inc. The data relating to real estate for sale on this web site comes in part from the Broker Reciprocity Program of MetroList® MLS. All information has been provided by seller/other sources and has not been verified by broker. All interested persons should independently verify the accuracy of all information. Last updated .