1084 Fullerton Ranch Road, Lincoln, CA 95648
- $719,900
- 4
- BD
- 3
- BA
- 2,679
- SqFt




- List Price
- $719,900
- MLS#
- 226087840
- Status
- ACTIVE
- Bedrooms
- 4
- Bathrooms
- 3
- Living Sq. Ft
- 2,679
- Type
- Single Family Residential
- Zip
- 95648
- City
- Lincoln
Property Description
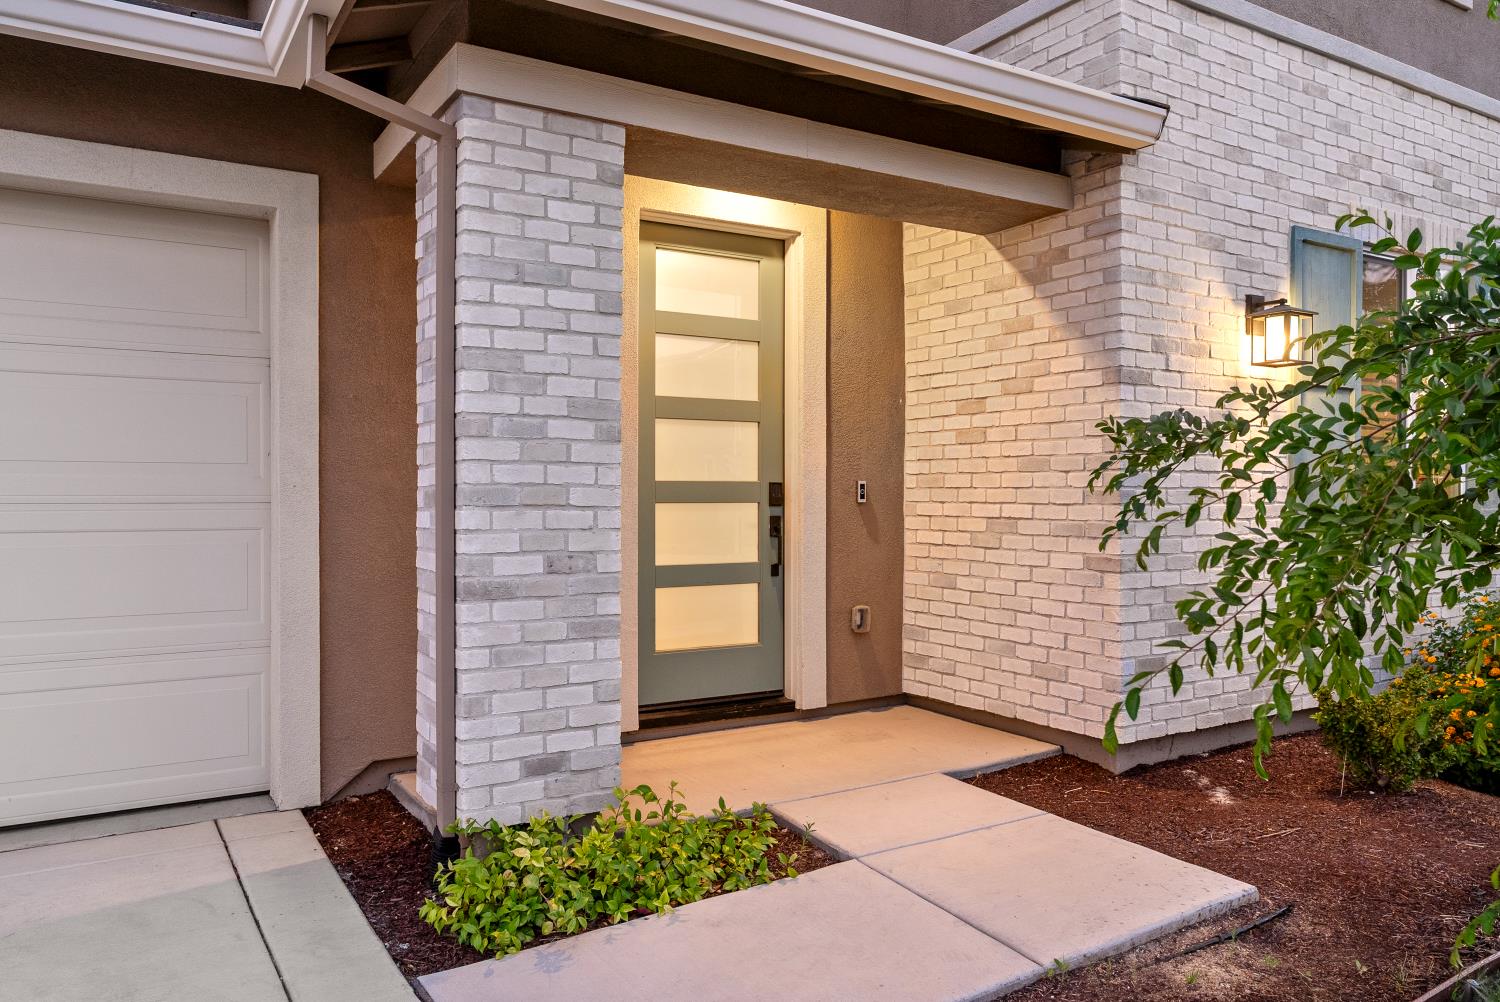
Welcome to a home where modern design meets the space to truly live. This beautifully maintained 2,679 sq. ft. residence offers 4 bedrooms, 3 full bathrooms, a spacious loft, owned solar, and a 3-bay tandem garage. From the moment you step inside, you'll appreciate the bright, open floor plan, abundant natural light, and seamless flow designed for both everyday living and effortless entertaining. At the heart of the home is a stunning chef's kitchen featuring an oversized quartz island with seating, white shaker cabinetry, stainless steel appliances, a walk-in pantry, and generous counter space. The kitchen opens to the expansive great room and dining area, creating the perfect gathering space for family and friends. What truly sets this home apart is the backyard. Unlike many newer homes, this property offers an expansive, pool-sized yard with endless possibilities. Whether you dream of adding a pool, creating an outdoor kitchen, building a play area, or simply enjoying wide-open green space, there's room to make it your own. The large covered patio extends your living space outdoors, making it easy to entertain or relax in every season. Upstairs, the versatile loft provides the perfect space for a media room, home office, playroom, or second living area. The spacious primary suite offers a peaceful retreat, complete with a private covered balcony overlooking the backyardan ideal spot to enjoy your morning coffee or unwind at the end of the day. Thoughtfully designed with contemporary finishes throughout and enhanced by owned solar for improved energy efficiency, this move-in-ready home combines style, comfort, and functionality. Conveniently located near parks, schools, shopping, dining, and commuter routes, this exceptional property offers the space, flexibility, and modern amenities today's buyers have been searching for.
/u.realgeeks.media/greensidepropertiescalifornia/logo_hor.png)
Additional Information
- Land Area (Acres)
- 0.1854
- Year Built
- 2023
- Subtype
- Single Family Residence
- Subtype Description
- Detached
- Construction
- Stucco, Wood
- Foundation
- Slab
- Stories
- 2
- Garage Spaces
- 3
- Garage
- Tandem Garage
- Baths Other
- Closet, Double Sinks, Tub
- Floor Coverings
- Carpet, Tile, Luxury Vinyl Plank
- Laundry Description
- Sink, Gas Hook-Up
- Dining Description
- Formal Room
- Kitchen Description
- Pantry Closet, Quartz Counter, Island w/Sink
- Kitchen Appliances
- Gas Cook Top, Dishwasher, Microwave
- Misc
- Balcony
- Cooling
- Ceiling Fan(s), Central
- Heat
- Central
- Water
- Public
- Utilities
- Public, Solar
- Sewer
- Public Sewer
Mortgage Calculator
Listing courtesy of Eastok Realty.

All measurements and all calculations of area (i.e., Sq Ft and Acreage) are approximate. Broker has represented to MetroList that Broker has a valid listing signed by seller authorizing placement in the MLS. Above information is provided by Seller and/or other sources and has not been verified by Broker. Copyright 2026 MetroList Services, Inc. The data relating to real estate for sale on this web site comes in part from the Broker Reciprocity Program of MetroList® MLS. All information has been provided by seller/other sources and has not been verified by broker. All interested persons should independently verify the accuracy of all information. Last updated .