551 Southgate Road, Sacramento, CA 95815
- $985,000
- 3
- BD
- 3
- BA
- 2,089
- SqFt




- List Price
- $985,000
- MLS#
- 226087691
- Status
- ACTIVE
- Building / Subdivision
- Woodlake
- Bedrooms
- 3
- Bathrooms
- 3
- Living Sq. Ft
- 2,089
- Type
- Single Family Residential
- Zip
- 95815
- City
- Sacramento
Property Description
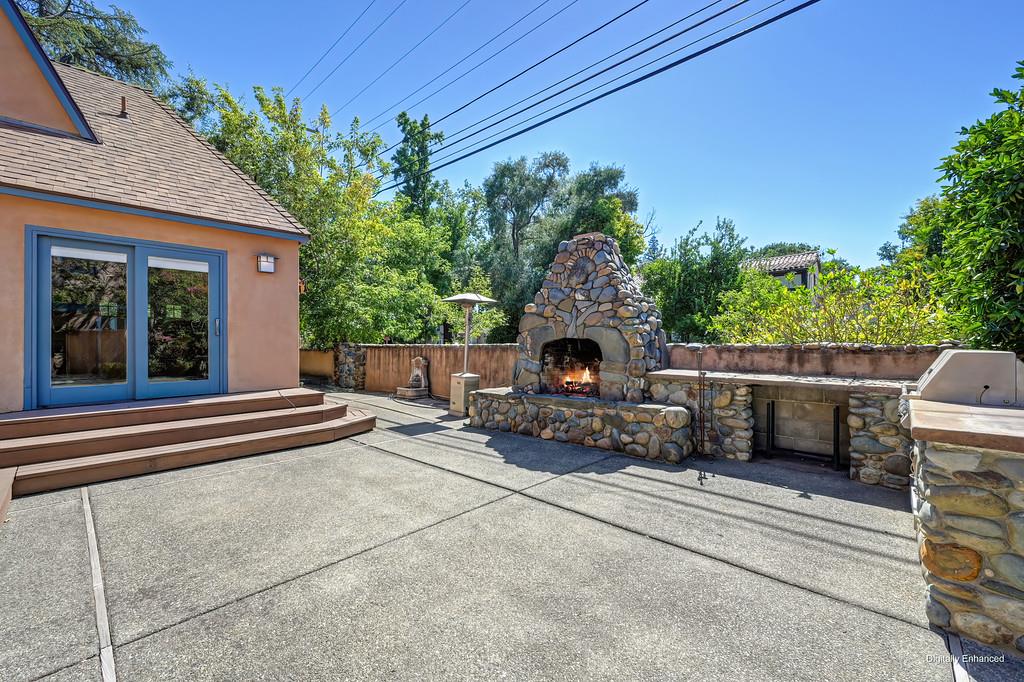
Fabulous 1930's Woodlake classic Tudor Revival sits on a large corner lot, perfectly blending vintage character with a thoughtful remodel & a new 2024 roof. The main home is built for entertaining with an open floor plan, highlighted by a beautiful chef's kitchen with stone countertops, pro-style Thermador cooktop, GE Monogram ovens, & center island. Hardwood floors, recessed lighting, premium Pella doors & windows, & loads of storage throughout. Beautifully landscaped courtyard; outdoor fireplace, built-in gas BBQ, easy-care aggregate patio, & mature trees create a private outdoor retreat. Adding even more value is the 600-square-foot ADU located above the 2 car garage plus storage room. Complete with its own kitchen & full bath, this flexible space is ideal for a home office, guest suite, or rental income. Located with quick access to the American River Parkway, & major commuter routes, this property offers a beautiful balance of historic charm & modern convenience. Exceptional neighborhood & wonderful neighbors.
/u.realgeeks.media/greensidepropertiescalifornia/logo_hor.png)
Additional Information
- Land Area (Acres)
- 0.19
- Subtype
- Single Family Residence
- Subtype Description
- Custom, Detached
- Style
- Tudor
- Construction
- Stucco, Frame
- Foundation
- Raised
- Stories
- 2
- Garage Spaces
- 2
- Garage
- Detached, Garage Door Opener, Garage Facing Side
- House FAces
- South
- Baths Other
- Closet, Shower Stall(s), Tile
- Master Bath
- Shower Stall(s), Double Sinks, Skylight/Solar Tube, Jetted Tub, Tile, Walk-In Closet, Window
- Floor Coverings
- Wood
- Room Description
- Dining Room, Guest Quarters, Kitchen, Laundry, Living Room, Primary Bedrooms 2+, Storage
- Laundry Description
- Cabinets, Dryer Included, Washer Included, Inside Room
- Dining Description
- Formal Area
- Kitchen Description
- Pantry Cabinet, Stone Counter, Island w/Sink
- Kitchen Appliances
- Built-In Electric Oven, Gas Cook Top, Built-In Refrigerator, Hood Over Range, Dishwasher, Disposal, Microwave, Warming Drawer
- Number of Fireplaces
- 1
- Fireplace Description
- Living Room
- Road Description
- Paved
- Misc
- Built-In Barbeque, Uncovered Courtyard
- Cooling
- Ceiling Fan(s), Central
- Heat
- Central
- Water
- Public, Meter on Site
- Utilities
- Public
- Sewer
- Public Sewer
Mortgage Calculator
Listing courtesy of Compass.

All measurements and all calculations of area (i.e., Sq Ft and Acreage) are approximate. Broker has represented to MetroList that Broker has a valid listing signed by seller authorizing placement in the MLS. Above information is provided by Seller and/or other sources and has not been verified by Broker. Copyright 2026 MetroList Services, Inc. The data relating to real estate for sale on this web site comes in part from the Broker Reciprocity Program of MetroList® MLS. All information has been provided by seller/other sources and has not been verified by broker. All interested persons should independently verify the accuracy of all information. Last updated .