3524 Riojo Way, Rancho Cordova, CA 95670
- $579,000
- 4
- BD
- 3
- BA
- 1,851
- SqFt




- List Price
- $579,000
- MLS#
- 226087073
- Status
- ACTIVE
- Building / Subdivision
- Stone Creek
- Bedrooms
- 4
- Bathrooms
- 3
- Living Sq. Ft
- 1,851
- Type
- Single Family Residential
- Zip
- 95670
- City
- Rancho Cordova
Property Description
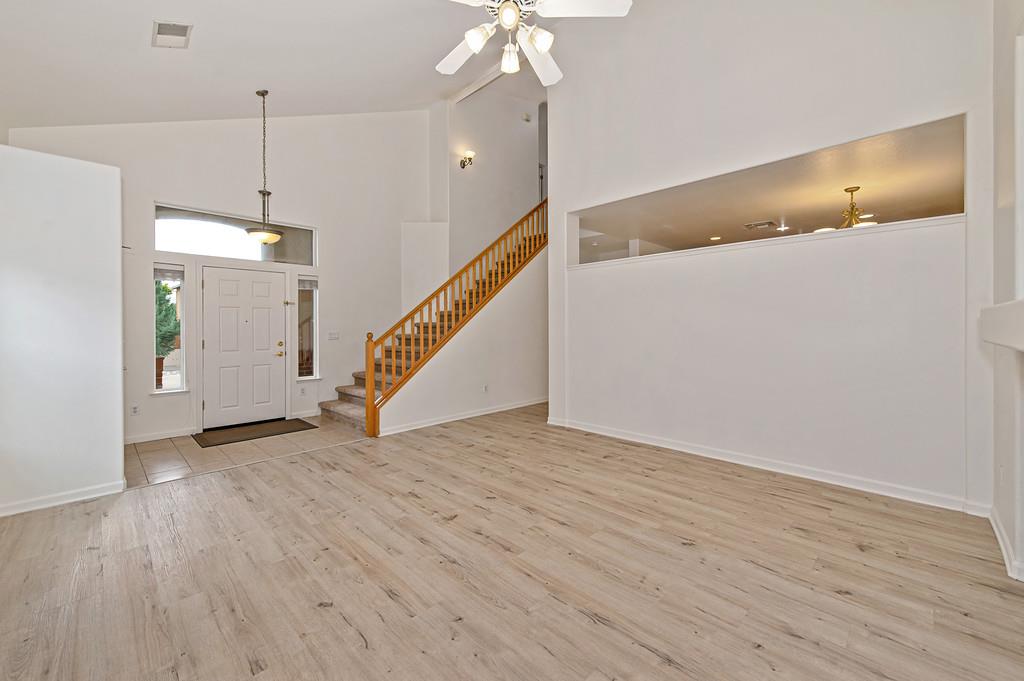
Welcome to this bright and inviting 4 bedroom, 3 full bathroom home in the desirable Stone Creek neighborhood an excellent opportunity for a first-time buyer or investor. The open living room features a vaulted ceiling, gas fireplace, recessed lighting, updated laminate flooring, and a newer 2024 HVAC system for year-round comfort. Neutral paint throughout creates a light, move-in-ready feel, while ceiling fans in the living spaces and bedrooms provide added comfort. The spacious kitchen offers newer stainless steel appliances, tile countertops, abundant counter space and cabinet storage, plus a convenient breakfast area. A downstairs bedroom with a walk-in closet and nearby full bathroom is ideal for guests, a home office, or multigenerational living. The main floor also includes a separate laundry room with built-in cabinet storage. Upstairs, the bedrooms feature newer carpet, while additional hallway cabinetry provides added storage. The spacious primary suite features a vaulted ceiling and includes an ensuite bathroom with dual sinks and two large walk-in closets. Step outside to a covered patio that provides shade and a comfortable space for outdoor dining and entertaining. The large backyard includes both patio and lawn areas, with an orange and pomegranate tree, and plenty of room to relax, play, or personalize. Stone Creek is one of Rancho Cordova's most sought-after communities, with neighborhood parks, scenic walking paths, Sprouts Market, Starbucks, Dutch Bros, freeway access, and everyday conveniences just minutes away. Schedule your private tour today!
/u.realgeeks.media/greensidepropertiescalifornia/logo_hor.png)
Additional Information
- Land Area (Acres)
- 0.1332
- Year Built
- 2004
- Subtype
- Single Family Residence
- Subtype Description
- Detached
- Style
- Contemporary
- Construction
- Stucco, Frame
- Foundation
- Slab
- Stories
- 2
- Garage Spaces
- 2
- Garage
- Attached, Garage Facing Front
- House FAces
- Northeast
- Baths Other
- Tile, Tub w/Shower Over, Window
- Master Bath
- Shower Stall(s), Double Sinks, Tile, Tub, Walk-In Closet, Window
- Floor Coverings
- Carpet, Laminate, Tile
- Room Description
- Primary Bedroom, Baths Other, Primary Bedroom, Kitchen, Laundry, Living Room
- Laundry Description
- Cabinets, Ground Floor, Other, Inside Room
- Dining Description
- Space in Kitchen
- Kitchen Description
- Breakfast Area, Tile Counter
- Kitchen Appliances
- Free Standing Gas Range, Hood Over Range, Dishwasher, Disposal, Free Standing Electric Oven
- Number of Fireplaces
- 1
- Fireplace Description
- Living Room, Gas Log
- Road Description
- Paved
- Cooling
- Ceiling Fan(s), Central
- Heat
- Central, Fireplace(s), Natural Gas
- Water
- Public, Meter on Site
- Utilities
- Cable Available, Electric, Sewer In & Connected, Internet Available, Natural Gas Connected
- Sewer
- Public Sewer, Other
Mortgage Calculator
Listing courtesy of Keller Williams Realty EDH.

All measurements and all calculations of area (i.e., Sq Ft and Acreage) are approximate. Broker has represented to MetroList that Broker has a valid listing signed by seller authorizing placement in the MLS. Above information is provided by Seller and/or other sources and has not been verified by Broker. Copyright 2026 MetroList Services, Inc. The data relating to real estate for sale on this web site comes in part from the Broker Reciprocity Program of MetroList® MLS. All information has been provided by seller/other sources and has not been verified by broker. All interested persons should independently verify the accuracy of all information. Last updated .