4200 Raphael Drive, El Dorado Hills, CA 95762
- $3,499,000
- 5
- BD
- 7
- BA
- 6,759
- SqFt




- List Price
- $3,499,000
- MLS#
- 226086518
- Status
- ACTIVE
- Bedrooms
- 5
- Bathrooms
- 7
- Living Sq. Ft
- 6,759
- Type
- Single Family Residential
- Zip
- 95762
- City
- El Dorado Hills
Property Description
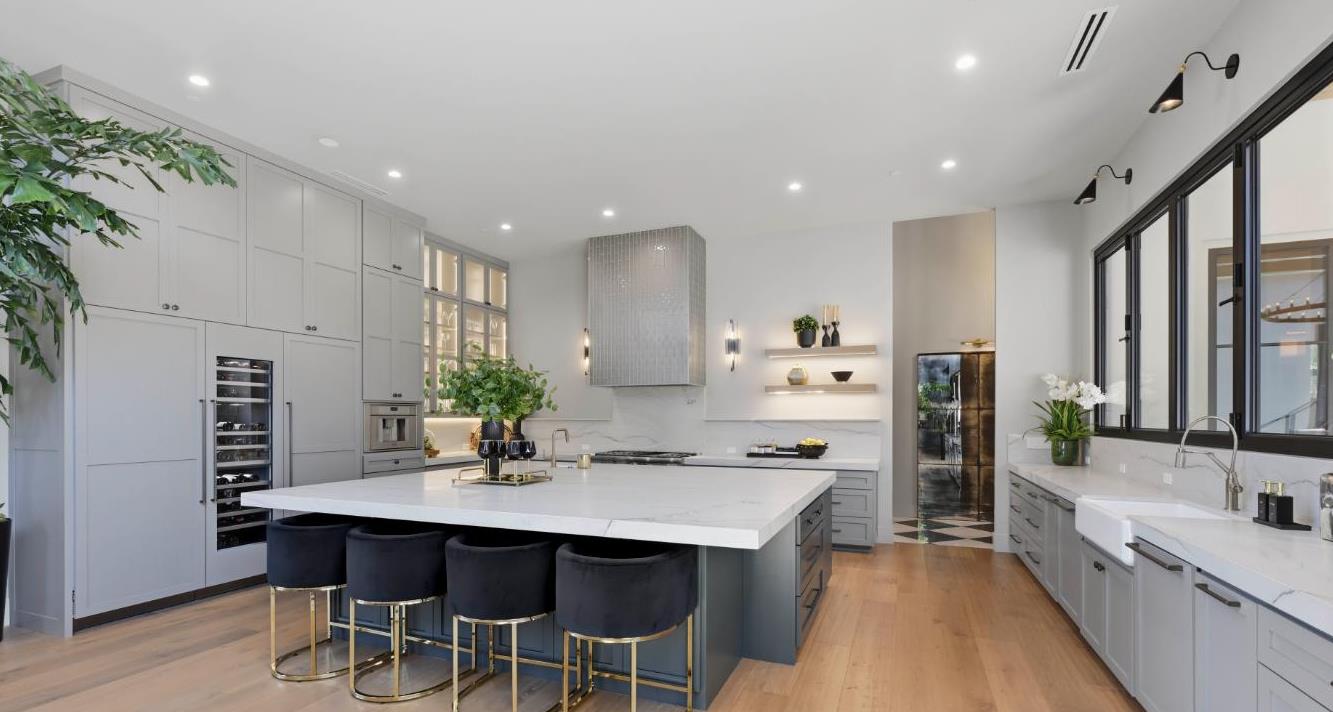
This exceptional custom estate in the prestigious gated community of Serrano redefines luxury living. Offering 6759 square feet, the residence blends contemporary design with an abundance of natural light, creating a bright and sophisticated atmosphere throughout. The expansive main living space makes a striking impression with soaring ceilings, a statement fireplace, and thoughtfully designed built-ins that balance elegance with comfort. The gourmet kitchen is a true centerpiece, showcasing exquisite quartzite surfaces, a large island ideal for gathering, and a separate scullery that enhances both functionality and style. With five (en suite) bedrooms, 5 bathrooms, and two half bathrooms, the home is designed for both everyday living and elevated entertaining. The primary suite serves as a peaceful retreat, complete with a fireplace, direct outdoor access, and a spa-like bathroom featuring a freestanding soaking tub and dual-head shower. A spacious loft area overlooks the backyard and opens to a private balcony, while the outdoor setting offers a resort-inspired experience with a pool, spa, outdoor kitchen, and an expansive loggia with its own fireplace. An attached casita with a private entrance provides flexibility for guests, or a dedicated office space. Additional highlights include wide-plank European oak flooring, owned solar, integrated surround sound, and a 4-car garage.
/u.realgeeks.media/greensidepropertiescalifornia/logo_hor.png)
Additional Information
- Land Area (Acres)
- 0.54
- Year Built
- 2024
- Subtype
- Single Family Residence
- Subtype Description
- Detached
- Style
- Modern/High Tech, Contemporary
- Construction
- Concrete, Frame, Wall Insulation, Glass, Wood
- Foundation
- Concrete, Slab
- Stories
- 2
- Garage Spaces
- 4
- Garage
- 24'+ Deep Garage, Attached, Garage Door Opener
- Baths Other
- Double Sinks, Tile, Marble, Quartz
- Master Bath
- Double Sinks, Soaking Tub, Marble, Walk-In Closet, Window
- Floor Coverings
- Carpet, Tile, Wood
- Laundry Description
- Cabinets, Laundry Closet, Sink, Hookups Only, Inside Area, Inside Room
- Dining Description
- Dining/Family Combo, Space in Kitchen, Formal Area
- Kitchen Description
- Breakfast Area, Pantry Closet, Granite Counter, Island w/Sink, Kitchen/Family Combo
- Kitchen Appliances
- Built-In Freezer, Built-In Gas Oven, Built-In Refrigerator, Hood Over Range, Ice Maker, Dishwasher, Disposal, Microwave, Tankless Water Heater, ENERGY STAR Qualified Appliances, Wine Refrigerator
- Number of Fireplaces
- 2
- Fireplace Description
- Family Room, Primary Bedroom, Raised Hearth, Stone
- HOA
- Yes
- Road Description
- Paved
- Pool
- Yes
- Misc
- Balcony, Kitchen, Built-In Barbeque, Fire Pit
- Cooling
- Ceiling Fan(s), Central
- Heat
- Central, Fireplace(s)
- Water
- Public
- Utilities
- Sewer In & Connected, Internet Available
- Sewer
- Public Sewer, Septic Connected
Mortgage Calculator
Listing courtesy of Nick Sadek Sotheby's International Realty.

All measurements and all calculations of area (i.e., Sq Ft and Acreage) are approximate. Broker has represented to MetroList that Broker has a valid listing signed by seller authorizing placement in the MLS. Above information is provided by Seller and/or other sources and has not been verified by Broker. Copyright 2026 MetroList Services, Inc. The data relating to real estate for sale on this web site comes in part from the Broker Reciprocity Program of MetroList® MLS. All information has been provided by seller/other sources and has not been verified by broker. All interested persons should independently verify the accuracy of all information. Last updated .