3633 Devon Way, El Dorado Hills, CA 95762
- $835,500
- 3
- BD
- 3
- BA
- 2,714
- SqFt




- List Price
- $835,500
- MLS#
- 226086455
- Status
- ACTIVE
- Building / Subdivision
- Bridlewood
- Bedrooms
- 3
- Bathrooms
- 3
- Living Sq. Ft
- 2,714
- Type
- Single Family Residential
- Zip
- 95762
- City
- El Dorado Hills
Property Description
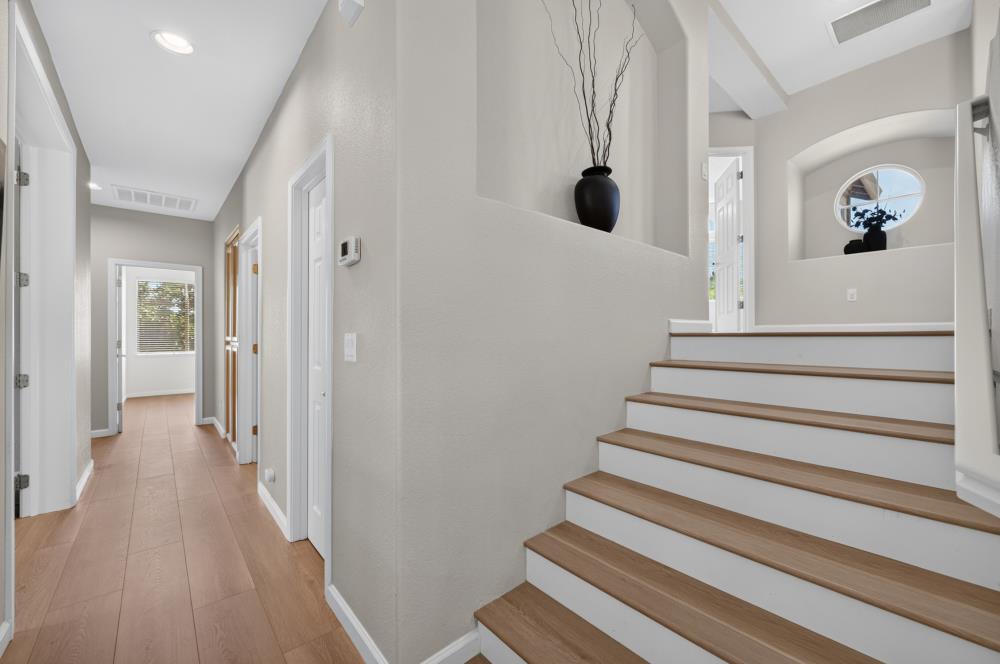
Beautifully updated and truly move-in ready, this home is situated on a spacious lot in the desirable gated **Bridlewood** community. Fresh exterior paint, new laminate flooring throughout, and a beautifully refreshed kitchen featuring newly painted cabinetry, new appliances, and updated fixtures create a bright, modern feel. The spacious kitchen offers a center island, peninsula seating, and abundant counter space for everyday living and entertaining. Step outside to a private backyard with a patio that's perfect for relaxing or hosting family and friends. Additional features include an indoor laundry room, an attached 3-car garage, whole house fan, one-year-old water heater, an upgraded electrical panel and a clear Section 1 pest inspection for added buyer confidence. Residents of the sought-after gated Bridlewood community enjoy a clubhouse, swimming pool, and scenic fishing lake, offering the perfect blend of comfort, convenience & lifestyleall with **No Mello Roos**.
/u.realgeeks.media/greensidepropertiescalifornia/logo_hor.png)
Additional Information
- Land Area (Acres)
- 0.35000000000000003
- Year Built
- 1997
- Subtype
- Single Family Residence
- Subtype Description
- Planned Unit Develop, Detached
- Style
- Contemporary, Traditional, Craftsman
- Construction
- Ceiling Insulation, Shingle Siding, Stucco, Wall Insulation, Wood Siding
- Foundation
- Raised, Concrete
- Stories
- 2
- Garage Spaces
- 3
- Garage
- Side-by-Side, Garage Facing Front, Uncovered Parking Spaces 2+, Guest Parking Available
- Baths Other
- Double Sinks, Tile, Low-Flow Toilet(s), Tub w/Shower Over, Window
- Master Bath
- Closet, Shower Stall(s), Double Sinks, Low-Flow Toilet(s), Tile, Tub, Window
- Floor Coverings
- Laminate
- Room Description
- Primary Bathroom, Baths Other, Primary Bedroom, Office, Dining Room, Great Room, Kitchen, Laundry, Living Room
- Laundry Description
- Cabinets, Inside Area
- Dining Description
- Dining Bar, Space in Kitchen, Formal Area
- Kitchen Description
- Breakfast Area, Pantry Cabinet, Island, Kitchen/Family Combo, Tile Counter
- Kitchen Appliances
- Built-In Electric Oven, Built-In Gas Range, Gas Water Heater, Disposal, Microwave, Double Oven
- Number of Fireplaces
- 1
- Fireplace Description
- Family Room
- HOA
- Yes
- Road Description
- Asphalt
- Pool
- Yes
- Cooling
- Ceiling Fan(s), Whole House Fan
- Heat
- Central, Fireplace(s)
- Water
- Public
- Utilities
- Public, Sewer In & Connected, Propane, Propane Tank Leased
- Sewer
- Public Sewer
- Restrictions
- Board Approval, Exterior Alterations
Mortgage Calculator
Listing courtesy of Realty ONE Group Complete.

All measurements and all calculations of area (i.e., Sq Ft and Acreage) are approximate. Broker has represented to MetroList that Broker has a valid listing signed by seller authorizing placement in the MLS. Above information is provided by Seller and/or other sources and has not been verified by Broker. Copyright 2026 MetroList Services, Inc. The data relating to real estate for sale on this web site comes in part from the Broker Reciprocity Program of MetroList® MLS. All information has been provided by seller/other sources and has not been verified by broker. All interested persons should independently verify the accuracy of all information. Last updated .