8240 Patton Avenue, Citrus Heights, CA 95610
- $475,000
- 3
- BD
- 2
- BA
- 1,200
- SqFt




- List Price
- $475,000
- MLS#
- 226086399
- Status
- ACTIVE
- Bedrooms
- 3
- Bathrooms
- 2
- Living Sq. Ft
- 1,200
- Type
- Single Family Residential
- Zip
- 95610
- City
- Citrus Heights
Property Description
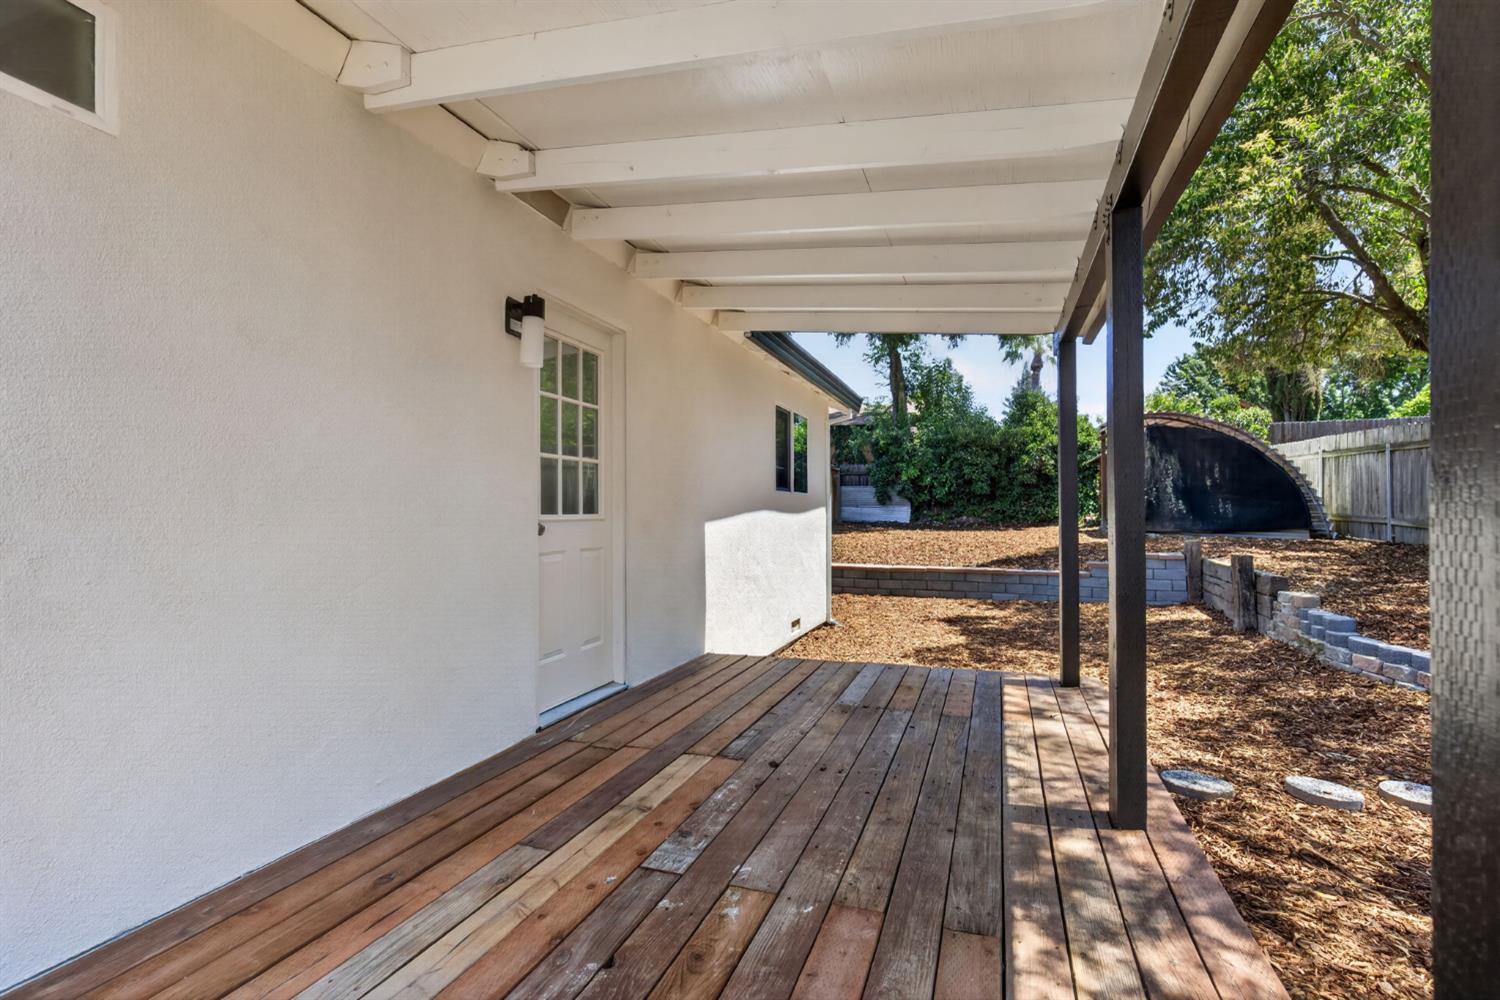
Fully Remodeled Huge Backyard ADU Potential Major Upgrades Already Done! Looking for a beautifully remodeled home where all the hard work has already been completed? This move-in ready 3-bedroom, 2-bath home offers the perfect combination of modern updates, quality craftsmanship, and incredible future potential. Step inside to an open, light-filled floor plan featuring new flooring throughout, energy-efficient dual-pane windows, and a stunning kitchen with granite slab countertops, abundant prep space, and an ideal layout for entertaining. The spacious primary suite is your private retreat, complete with a beautifully remodeled bathroom. Unlike many remodeled homes, this one offers more than cosmetic updates. Enjoy the confidence of a new roof, updated plumbing, upgraded electrical, and new energy-efficient windowssaving you thousands on future maintenance and repairs. Outside, the oversized backyard offers endless possibilities. Relax under the covered patio, create your dream garden, build a workshop, or enjoy the multiple outbuildings for storage and hobbies. There's even plenty of room to add an ADU, making this property an excellent opportunity for multigenerational living, guest quarters, or future rental income. Whether you're a first-time buyer looking for a turnkey home, someone searching for a property with room to grow, or an investor seeking a home with income potential, this property delivers exceptional value at an attractive price point. Fully remodeled homes with major system upgrades, ADU potential, and this much outdoor space are hard to find. Don't miss your opportunityschedule your private tour today!
/u.realgeeks.media/greensidepropertiescalifornia/logo_hor.png)
Additional Information
- Land Area (Acres)
- 0.23
- Year Built
- 1959
- Subtype
- Single Family Residence
- Subtype Description
- Detached
- Style
- Cottage
- Construction
- Wood
- Foundation
- Slab
- Stories
- 1
- Garage Spaces
- 2
- Garage
- Attached, RV Possible
- Baths Other
- Shower Stall(s), Tub w/Shower Over
- Master Bath
- Walk-In Closet
- Floor Coverings
- Laminate
- Room Description
- Primary Bathroom, Family Room, Kitchen, Laundry
- Laundry Description
- Cabinets, Inside Room
- Dining Description
- Formal Area
- Kitchen Description
- Breakfast Room, Granite Counter, Kitchen/Family Combo
- Kitchen Appliances
- Free Standing Gas Range, Gas Cook Top, Gas Water Heater, Dishwasher, Disposal, Free Standing Gas Oven
- Rec Parking
- RV Possible
- Cooling
- Ceiling Fan(s), Central
- Heat
- Central
- Water
- Meter on Site
- Utilities
- Cable Available, Internet Available, Natural Gas Available
- Sewer
- Public Sewer
Mortgage Calculator
Listing courtesy of eXp Realty of California, Inc..

All measurements and all calculations of area (i.e., Sq Ft and Acreage) are approximate. Broker has represented to MetroList that Broker has a valid listing signed by seller authorizing placement in the MLS. Above information is provided by Seller and/or other sources and has not been verified by Broker. Copyright 2026 MetroList Services, Inc. The data relating to real estate for sale on this web site comes in part from the Broker Reciprocity Program of MetroList® MLS. All information has been provided by seller/other sources and has not been verified by broker. All interested persons should independently verify the accuracy of all information. Last updated .