112 Derringer Court, El Dorado Hills, CA 95762
- $995,000
- 5
- BD
- 4
- BA
- 3,458
- SqFt




- List Price
- $995,000
- MLS#
- 226085962
- Status
- ACTIVE
- Building / Subdivision
- Blackstone
- Bedrooms
- 5
- Bathrooms
- 4
- Living Sq. Ft
- 3,458
- Type
- Single Family Residential
- Zip
- 95762
- City
- El Dorado Hills
Property Description
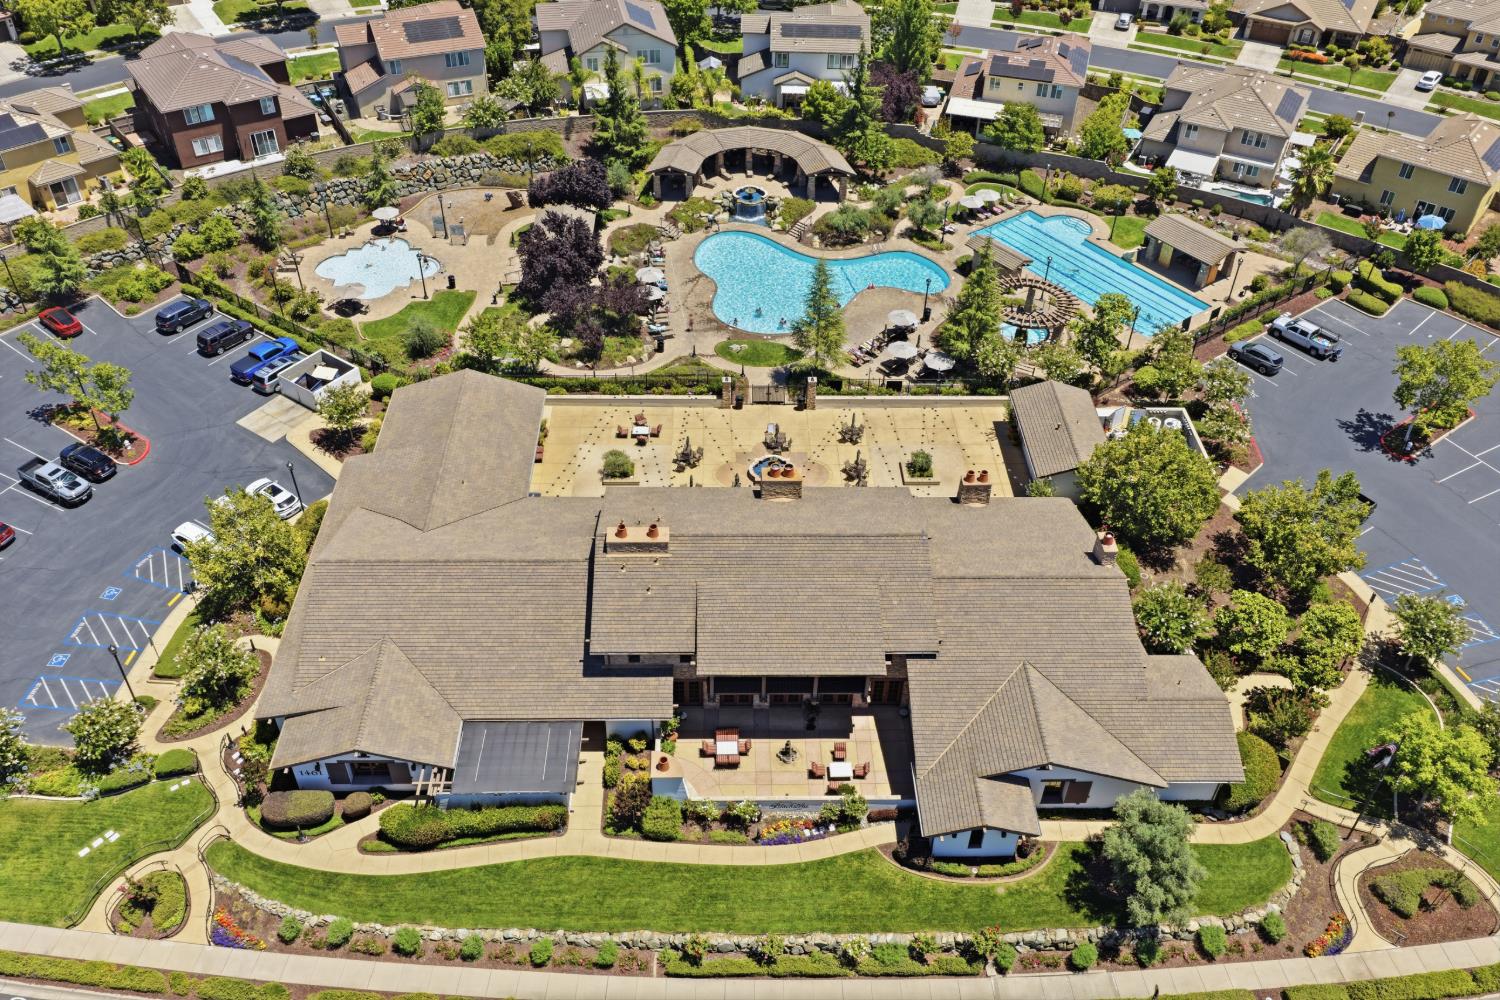
Welcome to this beautifully appointed 5 bedroom, 4 bathroom home tucked away on a quiet CUL-DE-SAC in the highly sought-after Blackstone community of El Dorado Hills. Thoughtfully designed with both everyday living and entertaining in mind, this spacious home offers a versatile floor plan featuring a downstairs bedroom and full bath, perfect for guests, multigenerational living, or a private home office. The heart of the home is the chef's kitchen, complete with stainless steel appliances, a gas cooktop, double ovens, abundant counter space, a butler's pantry, and an oversized walk-in pantry. The kitchen opens seamlessly to the expansive great room and dining area, creating the ideal gathering space for family and friends. Upstairs, you'll find an exceptionally functional layout featuring the luxurious primary suite, three generously sized secondary bedrooms, and a spacious game room that's perfect for movie nights, a playroom, or additional living space. Step outside to a LARGE BACKYARD filled with possibilities. Enjoy the existing paver patio, BUILT-IN BBQ, and grassy play area, with plenty of room to create your dream outdoor retreat including ample space to add a pool. OWNED SOLAR adds energy efficiency and long-term savings, making this home as practical as it is beautiful. Living in Blackstone means enjoying RESORT-STYLE amenities just minutes from your front door, including three sparkling pools, a fitness center, BBQ and gathering areas, and scenic walking trails. Conveniently located near shopping, dining, easy freeway access, and award-winning schools, this home offers the perfect blend of luxury, comfort, and convenience.
/u.realgeeks.media/greensidepropertiescalifornia/logo_hor.png)
Additional Information
- Land Area (Acres)
- 0.2
- Year Built
- 2014
- Subtype
- Single Family Residence
- Subtype Description
- Detached
- Construction
- Stucco, Wood
- Foundation
- Slab
- Stories
- 2
- Garage Spaces
- 3
- Garage
- Attached, Tandem Garage, Garage Door Opener, Garage Facing Front
- Baths Other
- Double Sinks, Tile, Tub w/Shower Over
- Master Bath
- Double Sinks, Tub, Walk-In Closet 2+
- Floor Coverings
- Carpet, Tile
- Laundry Description
- Cabinets, Upper Floor, Inside Room
- Dining Description
- Formal Room
- Kitchen Description
- Breakfast Area, Granite Counter, Island w/Sink
- Kitchen Appliances
- Gas Cook Top, Dishwasher, Disposal, Microwave, Double Oven
- Number of Fireplaces
- 2
- Fireplace Description
- Living Room, Dining Room, Double Sided, Gas Log
- HOA
- Yes
- Cooling
- Central
- Heat
- Central
- Water
- Public
- Utilities
- Public, Electric, Sewer In & Connected, Solar, Natural Gas Connected
- Sewer
- Public Sewer
Mortgage Calculator
Listing courtesy of Prime Real Estate.

All measurements and all calculations of area (i.e., Sq Ft and Acreage) are approximate. Broker has represented to MetroList that Broker has a valid listing signed by seller authorizing placement in the MLS. Above information is provided by Seller and/or other sources and has not been verified by Broker. Copyright 2026 MetroList Services, Inc. The data relating to real estate for sale on this web site comes in part from the Broker Reciprocity Program of MetroList® MLS. All information has been provided by seller/other sources and has not been verified by broker. All interested persons should independently verify the accuracy of all information. Last updated .