2607 Blue Heron, Lincoln, CA 95648
- $869,000
- 2
- BD
- 3
- BA
- 2,504
- SqFt




- List Price
- $869,000
- MLS#
- 226085799
- Status
- ACTIVE
- Bedrooms
- 2
- Bathrooms
- 3
- Living Sq. Ft
- 2,504
- Type
- Single Family Residential
- Zip
- 95648
- City
- Lincoln
Property Description
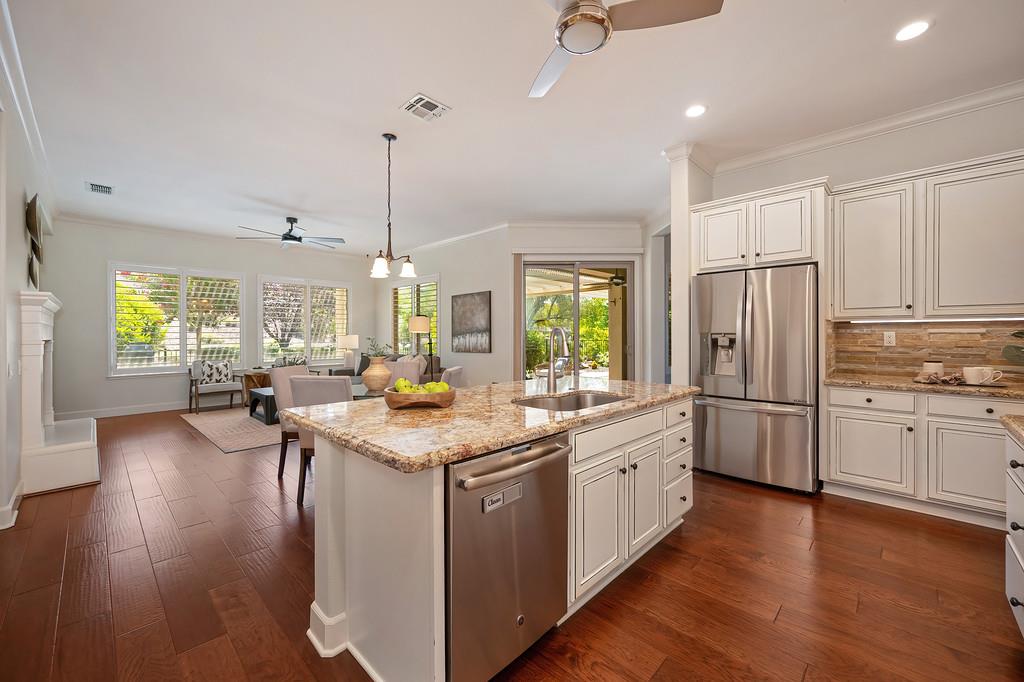
Enjoy the beauty of nature from this stunning Marin model, ideally situated with a peaceful hillside backdrop. The beautifully landscaped backyard offers an open, serene setting complete with two tranquil water features, creating the perfect space to enjoy your morning coffee or unwind in the evening. Extensive covered patios with sun shades and ceiling fans provide year-round comfort for outdoor living, while walking trails are just steps from your front door.​ Inside, the spacious great room features a cozy fireplace and flows seamlessly into the beautifully updated kitchen, making it ideal for entertaining family and friends. The flexible floor plan includes two bedrooms plus a den that can serve as a home office or additional guest room.​ The primary suite offers direct access to the backyard and picturesque views of the lush landscaping. The primary bath features a relaxing soaking tub and two walk-in closets, providing both comfort and ample storage.​ Fresh interior paint and newly refreshed landscaping make this home truly move-in ready. Additional highlights include a spacious three-car garage with room for extra storage or a golf cart, a convenient indoor laundry room with built-in cabinets and a utility sink, and a leased solar system to help provide energy efficiency and potentially lower utility costs.​Experience the exceptional lifestyle of Sun City Lincoln Hills, where resort-style amenities, golf, fitness centers, pools, clubs, dining, and several recreational opportunities await.
/u.realgeeks.media/greensidepropertiescalifornia/logo_hor.png)
Additional Information
- Land Area (Acres)
- 0.24280000000000002
- Year Built
- 2004
- Subtype
- Single Family Residence
- Subtype Description
- Detached
- Construction
- Stucco
- Foundation
- Slab
- Stories
- 1
- Garage Spaces
- 3
- Garage
- Attached, Garage Facing Front
- Baths Other
- Tub w/Shower Over
- Master Bath
- Shower Stall(s), Double Sinks, Tub, Walk-In Closet 2+, Window
- Floor Coverings
- Carpet, Laminate, Tile
- Laundry Description
- Cabinets, Sink, Inside Room
- Dining Description
- Dining Bar, Dining/Family Combo, Formal Area
- Kitchen Description
- Pantry Closet, Granite Counter, Island w/Sink, Kitchen/Family Combo
- Kitchen Appliances
- Dishwasher, Disposal, Microwave
- Number of Fireplaces
- 1
- Fireplace Description
- Family Room
- HOA
- Yes
- Cooling
- Ceiling Fan(s), Central
- Heat
- Central
- Water
- Public
- Utilities
- Public, Sewer In & Connected
- Sewer
- Public Sewer
- Restrictions
- Age Restrictions
Mortgage Calculator
Listing courtesy of Realty ONE Group Complete.

All measurements and all calculations of area (i.e., Sq Ft and Acreage) are approximate. Broker has represented to MetroList that Broker has a valid listing signed by seller authorizing placement in the MLS. Above information is provided by Seller and/or other sources and has not been verified by Broker. Copyright 2026 MetroList Services, Inc. The data relating to real estate for sale on this web site comes in part from the Broker Reciprocity Program of MetroList® MLS. All information has been provided by seller/other sources and has not been verified by broker. All interested persons should independently verify the accuracy of all information. Last updated .