6600 Caprezzo Way, Elk Grove, CA 95757
- $1,349,000
- 5
- BD
- 5
- BA
- 4,694
- SqFt




- List Price
- $1,349,000
- Price Change
- ▼ $50,990 1787697939
- MLS#
- 226085759
- Status
- ACTIVE
- Building / Subdivision
- Laguna Creek South Village
- Bedrooms
- 5
- Bathrooms
- 5
- Living Sq. Ft
- 4,694
- Type
- Single Family Residential
- Zip
- 95757
- City
- Elk Grove
Property Description
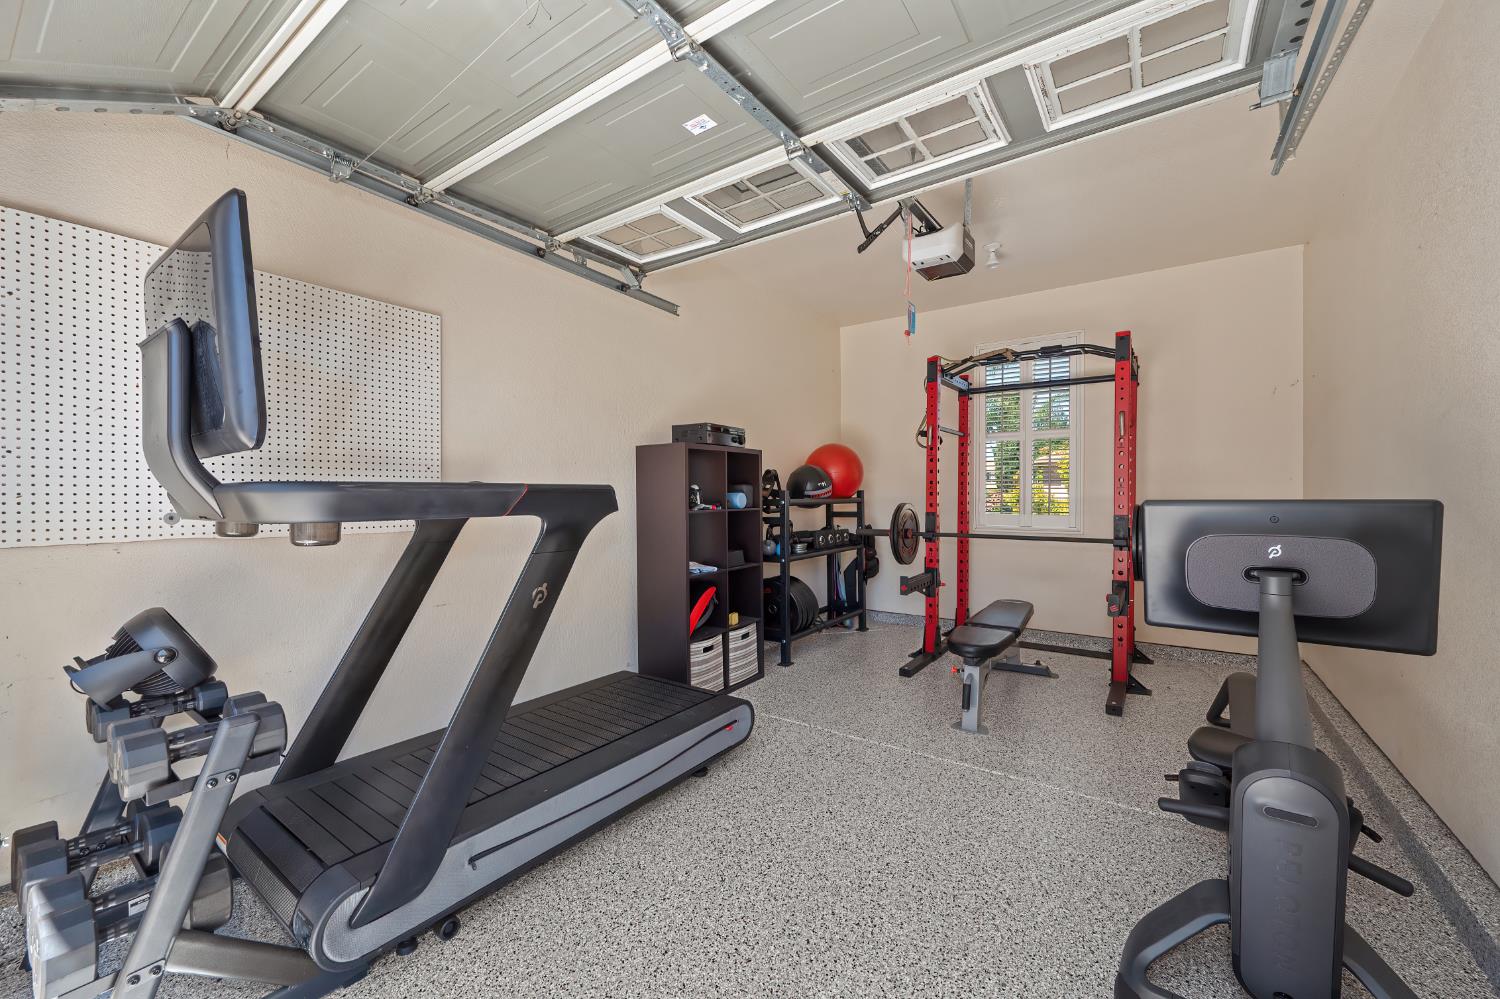
Truly exceptional home on an expansive 1/4 acre lot in one of Elk Grove's most prestigious neighborhoods! This breathtaking 5 bed/4.5 bath home, built by JTS, spans 4,694 sq ft & showcases $215k+ in recent updates, solar, whole house fan, resort inspired backyard w/ pool & spa, beautifully remodeled chef's kitchen, spacious game room, office, 3-car split garage & RV access. Curb appeal w/ circular driveway, low maintenance landscaping, newer exterior paint, porte-cochere & private courtyard, decorative glass front door, camera doorbell & keyless entry. Grand entry w/ impressive curved staircase & chandelier. Plantation shutters, LVP floors, crown molding, arched hallways, updated lighting, ceiling fans & whole house water filtration system. Great room w/ can lighting, large gathering area w/ fireplace, built-ins, & bar area w/ new wine fridge, breakfast nook & stunning kitchen. Remodeled chef's kitchen w/ huge designer island w/ storage & bar seating, dramatic stone arch, granite counters, pendant lighting, decorative backsplash, custom white cabinetry w/ soft close & decorative hardware, SS sink & appliances, including Viking hood & stove w/ pot filler, Frigidaire professional built-in fridge & new Kitchen Aid oven & microwave, butler's pantry w/ second sink & walk-in pantry. Formal living room w/ coffered ceiling & dual sided fireplace & formal dining room w/ chandelier. Downstairs Jr. Suite w/ slider to courtyard & en suite bath w/ glass enclosed shower. Powder room for guests. Spacious primary suite w/ large walk-in closet w/ custom organizers & retreat for gym or sitting area. Spa-like primary bath w/ separate vanities, makeup area, jetted tub & glass enclosed shower. Separate staircase to huge bonus room w/ surround sound & balcony. 2nd Jr Suite w/ walk-in closet, balcony & en suite bath w/ tub/shower combo. Secondary bed w/ built-in desk & 2 balconies. Jack & Jill bath w/ 2 sinks & tub/shower combo. Laundry room w/ sink, cabinets & counterspace. Resort style backyard w/ pool & spa w/ solar, putting green, stone fireplace, built-in BBQ, dining area w/ pergola, stamped concrete & fruit trees. 3-car split garage (2-car garage w/ epoxy floors, EV charging capability, cabinets, overhead storage & 1-car garage w/ epoxy floors for a gym. No HOA & very low property tax rate. Boundary for top rated schools & near Arlene Hein Elem. School, Franklin High, parks & sports fields. Golfing, dining, shopping & aquatic center nearby. 4 mi. to I-5 & 3 mi. to HWY 99.
/u.realgeeks.media/greensidepropertiescalifornia/logo_hor.png)
Additional Information
- Land Area (Acres)
- 0.25020000000000003
- Year Built
- 2003
- Subtype
- Single Family Residence
- Subtype Description
- Detached
- Construction
- Ceiling Insulation, Stone, Stucco, Frame, Wood
- Foundation
- Slab
- Stories
- 2
- Garage Spaces
- 3
- Garage
- Attached, RV Access, RV Possible, Garage Door Opener, Garage Facing Front, Garage Facing Rear
- Baths Other
- Shower Stall(s), Double Sinks, Jack & Jill, Tub w/Shower Over, Window
- Master Bath
- Shower Stall(s), Double Sinks, Sitting Area, Soaking Tub, Jetted Tub, Tile, Walk-In Closet, Window
- Floor Coverings
- Carpet, Tile, Luxury Vinyl Plank
- Room Description
- Loft, Primary Bedroom, Primary Bedroom, Office, Dining Room, Family Room, Great Room, Kitchen, Laundry, Living Room
- Laundry Description
- Cabinets, Sink, Electric, Gas Hook-Up, Upper Floor, Inside Room
- Dining Description
- Formal Room
- Kitchen Description
- Breakfast Area, Butlers Pantry, Pantry Cabinet, Pantry Closet, Granite Counter, Slab Counter, Island, Island w/Sink
- Kitchen Appliances
- Gas Cook Top, Gas Plumbed, Gas Water Heater, Built-In Refrigerator, Hood Over Range, Dishwasher, Insulated Water Heater, Disposal, Microwave, Double Oven, Plumbed For Ice Maker, Self/Cont Clean Oven, Wine Refrigerator
- Number of Fireplaces
- 3
- Fireplace Description
- Living Room, Dining Room, Outside, Family Room, Gas Log
- Road Description
- Paved
- Rec Parking
- RV Access, RV Possible
- Pool
- Yes
- Misc
- Balcony, Built-In Barbeque, Uncovered Courtyard
- Equipment
- Home Theater Equipment
- Cooling
- Ceiling Fan(s), Central, Whole House Fan
- Heat
- Central, Natural Gas
- Water
- Public
- Utilities
- Cable Available, Cable Connected, Public, Sewer Connected & Paid, Internet Available, Solar, Natural Gas Connected
- Sewer
- Public Sewer
Mortgage Calculator
Listing courtesy of GUIDE Real Estate.

All measurements and all calculations of area (i.e., Sq Ft and Acreage) are approximate. Broker has represented to MetroList that Broker has a valid listing signed by seller authorizing placement in the MLS. Above information is provided by Seller and/or other sources and has not been verified by Broker. Copyright 2026 MetroList Services, Inc. The data relating to real estate for sale on this web site comes in part from the Broker Reciprocity Program of MetroList® MLS. All information has been provided by seller/other sources and has not been verified by broker. All interested persons should independently verify the accuracy of all information. Last updated .