3155 Hickory Way, Rocklin, CA 95677
- $495,000
- 3
- BD
- 2
- BA
- 1,396
- SqFt




- List Price
- $495,000
- Price Change
- ▼ $29,600 1784945386
- MLS#
- 226085641
- Status
- ACTIVE
- Building / Subdivision
- Woodside
- Bedrooms
- 3
- Bathrooms
- 2
- Living Sq. Ft
- 1,396
- Type
- Single Family Residential
- Zip
- 95677
- City
- Rocklin
Property Description
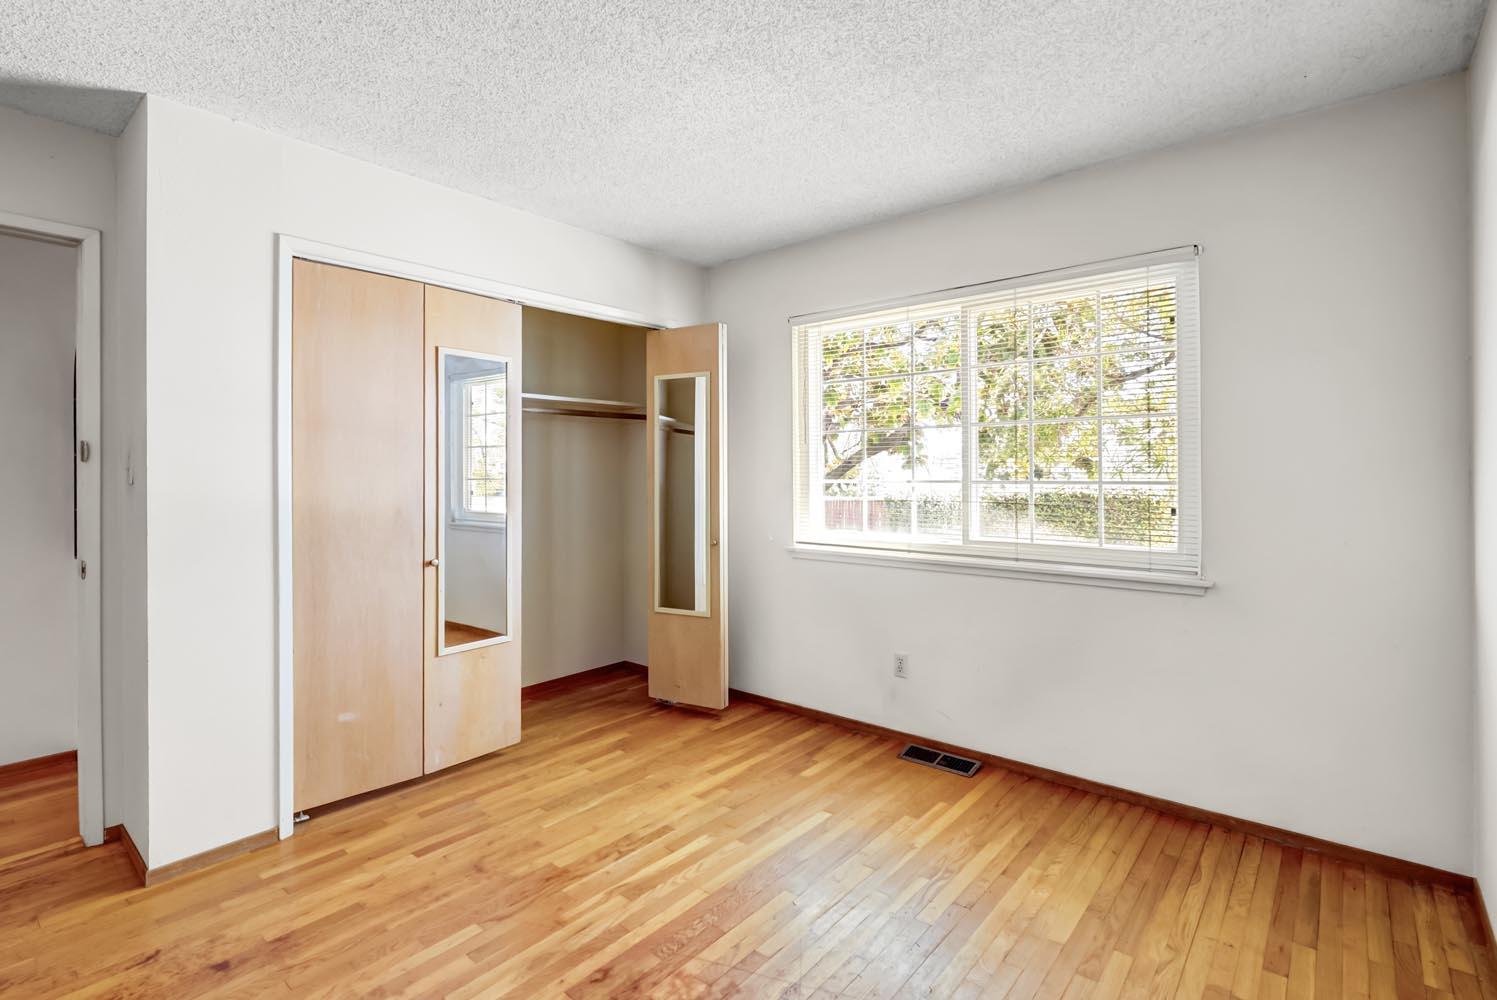
Nestled in the established Woodside neighborhood, 3155 Hickory Way is a charming single-story home built in 1966 that blends timeless character with everyday comfort. Original hardwood floors add warmth and charm, while the thoughtfully designed floor plan offers inviting spaces for relaxing, entertaining, or simply enjoying everyday life. The living room fireplace creates the perfect gathering place on cool evenings, adding warmth and ambiance throughout the seasons. The oversized two-car garage provides exceptional space for vehicles, storage, hobbies, or a workshop. Step outside to a private backyard that invites quiet mornings with a cup of coffee, an afternoon of gardening, or relaxing at the end of the day. Ideally situated near Woodside Park, shopping, dining, highly rated Rocklin schools, and convenient Interstate 80 access, this home offers the perfect balance of classic charm and everyday convenience. Come discover a place where lasting memories are waiting to be made.
/u.realgeeks.media/greensidepropertiescalifornia/logo_hor.png)
Additional Information
- Land Area (Acres)
- 0.14780000000000001
- Year Built
- 1966
- Subtype
- Single Family Residence
- Subtype Description
- Detached
- Style
- Ranch
- Construction
- Vinyl Siding, Wood
- Foundation
- Raised
- Stories
- 1
- Garage Spaces
- 2
- Garage
- Attached, Garage Door Opener, Garage Facing Front, Uncovered Parking Spaces 2+
- House FAces
- South
- Baths Other
- Tile, Tub w/Shower Over, Window
- Master Bath
- Shower Stall(s), Window
- Floor Coverings
- Linoleum, Wood
- Room Description
- Primary Bathroom, Baths Other, Primary Bedroom, Family Room, Kitchen
- Laundry Description
- Dryer Included, Sink, Electric, Space For Frzr/Refr, Gas Hook-Up, Ground Floor, Washer Included, In Garage
- Dining Description
- Space in Kitchen
- Kitchen Description
- Breakfast Area, Pantry Closet
- Kitchen Appliances
- Free Standing Gas Range, Free Standing Refrigerator, Gas Water Heater, Hood Over Range, Ice Maker, Dishwasher, Disposal, Microwave, Plumbed For Ice Maker
- Number of Fireplaces
- 1
- Fireplace Description
- Family Room, Wood Burning
- Road Description
- Paved
- Cooling
- Central
- Heat
- Central, Fireplace(s), Natural Gas
- Water
- Public, Meter on Site, Meter Required
- Utilities
- Cable Available, Public, Electric, Sewer In & Connected, Natural Gas Connected
- Sewer
- Public Sewer
Mortgage Calculator
Listing courtesy of Showcase Real Estate.

All measurements and all calculations of area (i.e., Sq Ft and Acreage) are approximate. Broker has represented to MetroList that Broker has a valid listing signed by seller authorizing placement in the MLS. Above information is provided by Seller and/or other sources and has not been verified by Broker. Copyright 2026 MetroList Services, Inc. The data relating to real estate for sale on this web site comes in part from the Broker Reciprocity Program of MetroList® MLS. All information has been provided by seller/other sources and has not been verified by broker. All interested persons should independently verify the accuracy of all information. Last updated .