9111 Yellow Flower Place, Fair Oaks, CA 95628
- $950,000
- 3
- BD
- 3
- BA
- 3,638
- SqFt




- List Price
- $950,000
- MLS#
- 226085620
- Status
- ACTIVE
- Bedrooms
- 3
- Bathrooms
- 3
- Living Sq. Ft
- 3,638
- Type
- Single Family Residential
- Zip
- 95628
- City
- Fair Oaks
Property Description
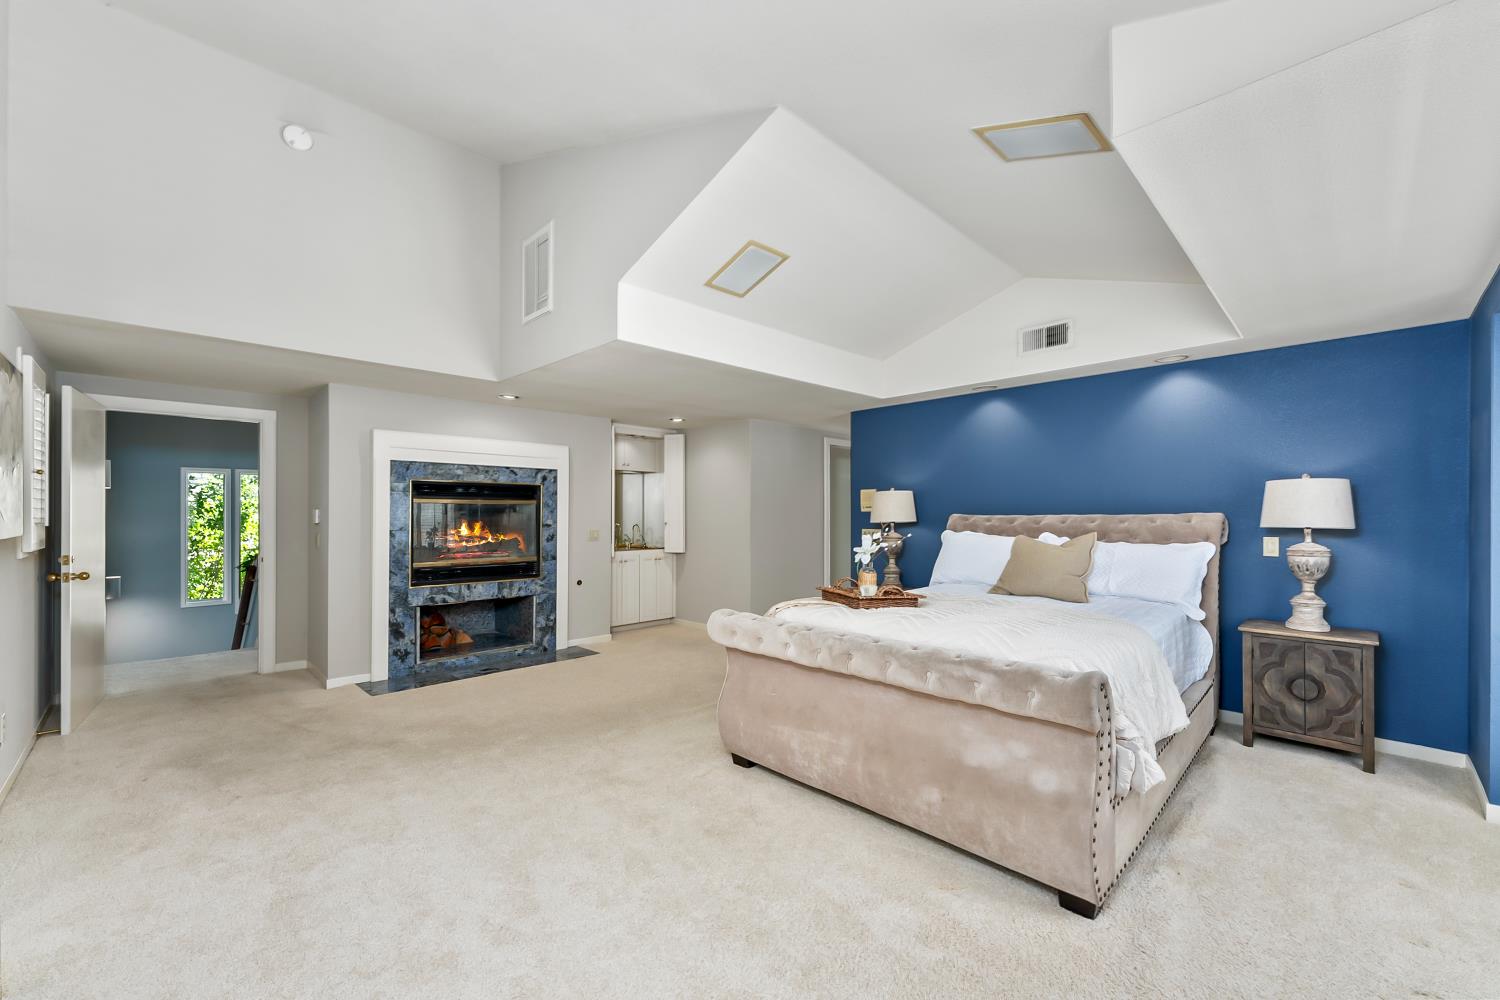
Immerse yourself in nature in this extraordinary PARK-FRONT residence within the exclusive GATED community of Phoenix Place. Perfectly positioned to capture tranquil views and a sense of privacy, this rare offering combines refined comfort with an exceptional connection to the outdoors. A highly sought-after insulated 4-CAR GARAGE with mini-split provides temperature controlled space for vehicles, recreational gear, or hobby pursuits, an uncommon feature that enhances both functionality and lifestyle. Inside, the expansive living and dining room showcases a dramatic wall of windows that fills the home with natural light while framing the peaceful park setting. French doors open to a stunning covered deck crafted from premium Brazilian Ipe wood, creating an inviting space for elevated al fresco dining and effortless entertaining. Step outside to your own private retreat, where a built-in spa and barbecue area are surrounded by mature, lush landscaping, including vibrant azaleas, dogwood and magnolia trees - an idyllic setting for relaxation or hosting gatherings under the open sky. The generously sized primary suite offers a true sanctuary, complete with dual walk-in closets designed for comfort and convenience. A versatile upper-level room with closet and attic storage provides flexibility as a 4th bedroom, executive office, or creative studio. Additional highlights include Pella windows, rich cherry hardwood floors, plantation shutters, abundant storage throughout, and access to the community pool and clubhouse - perfect for hosting private celebrations or business events. Ideally located just moments from the American River, Lake Natomas, scenic hiking and biking trails, equestrian facilities, shopping, dining, and convenient access to Highway 50, this exceptional park-front property offers a rare blend of nature, luxury, and everyday convenience. A truly special opportunity to live where lifestyle and landscape meet.
/u.realgeeks.media/greensidepropertiescalifornia/logo_hor.png)
Additional Information
- Land Area (Acres)
- 0.27
- Year Built
- 1987
- Subtype
- Single Family Residence
- Subtype Description
- Detached
- Construction
- Wood
- Foundation
- Raised
- Stories
- 3
- Garage Spaces
- 4
- Garage
- Detached
- Baths Other
- Tub w/Shower Over
- Master Bath
- Shower Stall(s), Double Sinks, Tub
- Floor Coverings
- Carpet, Tile, Wood
- Room Description
- Bonus Room, Dining Room, Family Room, Kitchen, Laundry, Living Room, Primary Bedroom, Office
- Laundry Description
- Cabinets, Sink, Electric, Inside Room
- Dining Description
- Breakfast Nook, Formal Room, Dining/Living Combo
- Kitchen Description
- Breakfast Room, Tile Counter
- Kitchen Appliances
- Built-In Electric Oven, Gas Cook Top, Compactor, Dishwasher, Disposal, Microwave
- Number of Fireplaces
- 3
- Fireplace Description
- Family Room, Gas Piped, Living Room, Primary Bedroom
- HOA
- Yes
- Misc
- Built-In Barbeque
- Cooling
- Central, Wall Unit(s), MultiUnits
- Heat
- Central, MultiUnits
- Water
- Public
- Utilities
- Electric, Natural Gas Connected
- Sewer
- Public Sewer
Mortgage Calculator
Listing courtesy of RE/MAX Gold El Dorado Hills.

All measurements and all calculations of area (i.e., Sq Ft and Acreage) are approximate. Broker has represented to MetroList that Broker has a valid listing signed by seller authorizing placement in the MLS. Above information is provided by Seller and/or other sources and has not been verified by Broker. Copyright 2026 MetroList Services, Inc. The data relating to real estate for sale on this web site comes in part from the Broker Reciprocity Program of MetroList® MLS. All information has been provided by seller/other sources and has not been verified by broker. All interested persons should independently verify the accuracy of all information. Last updated .