2016 San Esteban Circle, Roseville, CA 95747
- $639,000
- 3
- BD
- 2
- BA
- 1,906
- SqFt




- List Price
- $639,000
- Price Change
- ▼ $10,000 1784604990
- MLS#
- 226085587
- Status
- ACTIVE
- Bedrooms
- 3
- Bathrooms
- 2
- Living Sq. Ft
- 1,906
- Type
- Single Family Residential
- Zip
- 95747
- City
- Roseville
Property Description
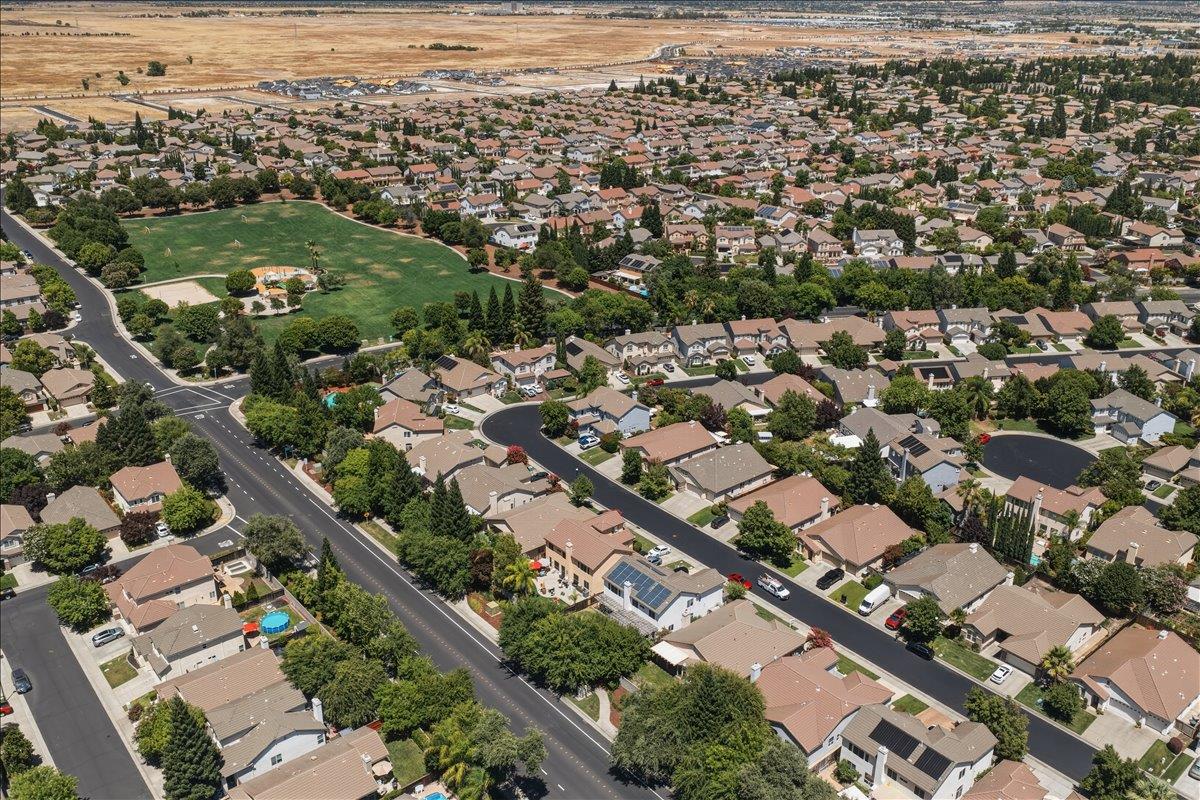
New LVP flooring, Carpet and interior paint. Discover this attractive home in great condition at 2016 San Esteban Cir, where thoughtful design meets sophisticated living. This residence offers an exceptional opportunity for those seeking a refined lifestyle within a secure, private community. The kitchen, flows seamlessly into the living room, creating an open-plan environment ideal for both daily living and entertaining. It features lots of cabinets and a nice breakfast nook with outdoor window views. The family room/dining room features a fireplace, and a small office area which is great for computer space to work on personal or business items. There is also access to the lovely backyard with a covered patio. The master bedroom also has access to the backyard as well a nice master bathroom with a separate tub and shower. There is a large walk in closet as well. Two additional bedrooms are located down another hall and there is a nice bathroom with double sinks and a bathtub with shower. All these bedrooms, kitchen and family room have new paint and flooring! Additional elements enhancing this home include a dedicated large laundry room and an attached garage with extra work/storage space. Step outside to a private backyard, complete with a covered patio, offering versatile spaces for outdoor enjoyment. There are several delicious fruit trees too. Stamped concrete in front & back. This home is situated within a gated community, providing an added layer of peace of mind. There is a large park just outside the gated community and a couple of others with beautiful walking paths nearby as well. This Roseville residence presents a compelling blend of comfort and community, inviting you to experience its unique appeal firsthand. HVAC replaced in 2023 & water heater replaced about 5 yrs ago. Clear pest inspection.
/u.realgeeks.media/greensidepropertiescalifornia/logo_hor.png)
Additional Information
- Land Area (Acres)
- 0.1389
- Year Built
- 2004
- Subtype
- Single Family Residence
- Subtype Description
- Detached
- Style
- Contemporary
- Construction
- Stucco, Frame, Wood
- Foundation
- Slab
- Stories
- 1
- Garage Spaces
- 2
- Garage
- Attached, Garage Facing Front
- Baths Other
- Tub w/Shower Over
- Master Bath
- Shower Stall(s), Double Sinks, Soaking Tub, Tile
- Floor Coverings
- Carpet, Laminate, Linoleum, Tile
- Room Description
- Primary Bedroom, Dining Room, Family Room, Kitchen, Laundry
- Laundry Description
- Cabinets, Electric, Gas Hook-Up, Hookups Only, Inside Area, Inside Room
- Dining Description
- Dining/Family Combo
- Kitchen Description
- Breakfast Area, Pantry Cabinet, Granite Counter
- Kitchen Appliances
- Built-In Electric Oven, Gas Cook Top, Built-In Gas Oven, Gas Water Heater, Dishwasher, Disposal, Microwave, Plumbed For Ice Maker
- Number of Fireplaces
- 1
- Fireplace Description
- Family Room, Wood Burning, Gas Log, Gas Piped
- HOA
- Yes
- Road Description
- Paved
- Cooling
- Ceiling Fan(s), Central
- Heat
- Central, Fireplace(s), Natural Gas
- Water
- Meter on Site, Water District
- Utilities
- Electric, Sewer In & Connected, Natural Gas Available
- Sewer
- Public Sewer
- Restrictions
- Exterior Alterations
Mortgage Calculator
Listing courtesy of Realty ONE Group Complete.

All measurements and all calculations of area (i.e., Sq Ft and Acreage) are approximate. Broker has represented to MetroList that Broker has a valid listing signed by seller authorizing placement in the MLS. Above information is provided by Seller and/or other sources and has not been verified by Broker. Copyright 2026 MetroList Services, Inc. The data relating to real estate for sale on this web site comes in part from the Broker Reciprocity Program of MetroList® MLS. All information has been provided by seller/other sources and has not been verified by broker. All interested persons should independently verify the accuracy of all information. Last updated .