4390 Niobe Circle, Rancho Cordova, CA 95742
- $550,000
- 3
- BD
- 2
- BA
- 1,877
- SqFt




- List Price
- $550,000
- MLS#
- 226085438
- Status
- ACTIVE
- Building / Subdivision
- Anatolia
- Bedrooms
- 3
- Bathrooms
- 2
- Living Sq. Ft
- 1,877
- Type
- Single Family Residential
- Zip
- 95742
- City
- Rancho Cordova
Property Description
Prepare to be impressed by this move-in ready, well-maintained home located in the highly desirable community of Anatolia. Just inside the front door you walk into a large formal living/dining room then back to the great room area with a gourmet kitchen with slide-out shelving, breakfast nook, and family room with a cozy gas fireplace. The kitchen area has some fantastic features including upgraded wood cabinetry, accented tile floors, granite counters, and an island with plenty of space for bar seating and food preparation. All of the bedrooms are a good size, including the master with walk-in closet, separate tub and shower plus dual sinks. Out back you'll find some great fruit trees, grape vines, and other lush green plantings. On top of all this you have access to the Anatolia Clubhouse and all its amenities including pools, spas, fitness center, game room, lounge and so much more. Plus...high speed internet included in your very low HOA fees. This home has a very good interior location and floor plan. To sum it up, you'll get a great home, in great neighborhood, with great schools!
/u.realgeeks.media/greensidepropertiescalifornia/logo_hor.png)
Additional Information
- Land Area (Acres)
- 0.12140000000000001
- Year Built
- 2005
- Subtype
- Single Family Residence
- Subtype Description
- Detached, Tract
- Style
- Mediterranean, Spanish, Traditional, Other
- Construction
- Ceiling Insulation, Concrete, Stone, Stucco, Frame, Wood
- Foundation
- Concrete, Slab
- Stories
- 1
- Garage Spaces
- 2
- Garage
- Attached, Side-by-Side, Garage Door Opener, Garage Facing Front, Interior Access
- House FAces
- North
- Baths Other
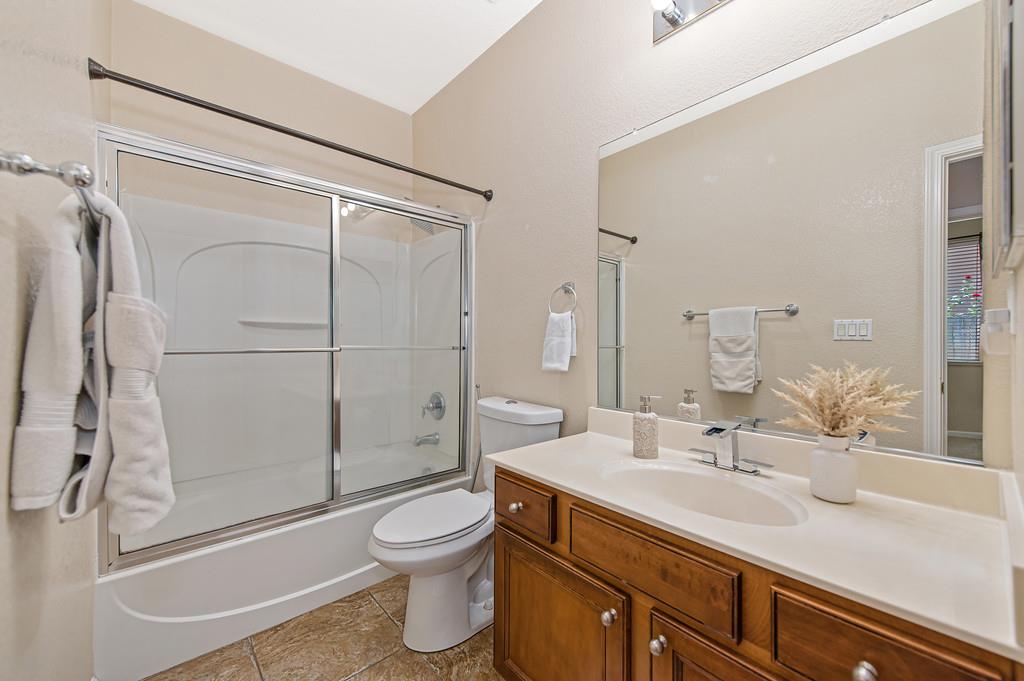
- Tub w/Shower Over
- Master Bath
- Shower Stall(s), Double Sinks, Tub, Walk-In Closet, Window
- Floor Coverings
- Carpet, Tile
- Laundry Description
- Cabinets, Inside Room
- Dining Description
- Breakfast Nook, Dining Bar, Dining/Living Combo, Other
- Kitchen Description
- Breakfast Area, Pantry Closet, Granite Counter, Island w/Sink
- Kitchen Appliances
- Free Standing Gas Range, Hood Over Range, Dishwasher, Disposal, Plumbed For Ice Maker
- Number of Fireplaces
- 1
- Fireplace Description
- Family Room, Gas Log
- HOA
- Yes
- Road Description
- Asphalt, Paved
- Pool
- Yes
- Cooling
- Ceiling Fan(s), Central, Whole House Fan
- Heat
- Central, Natural Gas
- Water
- Public, Water District
- Utilities
- Cable Connected, Public, Electric, Internet Available, Underground Utilities, Natural Gas Connected
- Sewer
- Public Sewer
- Restrictions
- Exterior Alterations, Other
Mortgage Calculator
Listing courtesy of Reed Block Realty.

All measurements and all calculations of area (i.e., Sq Ft and Acreage) are approximate. Broker has represented to MetroList that Broker has a valid listing signed by seller authorizing placement in the MLS. Above information is provided by Seller and/or other sources and has not been verified by Broker. Copyright 2026 MetroList Services, Inc. The data relating to real estate for sale on this web site comes in part from the Broker Reciprocity Program of MetroList® MLS. All information has been provided by seller/other sources and has not been verified by broker. All interested persons should independently verify the accuracy of all information. Last updated .