Share this with your friends


916-995-1622
Real Estate Company
752 Diamond Glen Circle, Folsom, CA 95630
- $599,000
- 3
- BD
- 2
- BA
- 1,673
- SqFt




- List Price
- $599,000
- Price Change
- ▼ $16,000 1786399778
- MLS#
- 226085211
- Status
- ACTIVE UNDER CONTRACT
- Building / Subdivision
- Diamond Glen
- Bedrooms
- 3
- Bathrooms
- 2
- Living Sq. Ft
- 1,673
- Type
- Single Family Residential
- Zip
- 95630
- City
- Folsom
Property Description
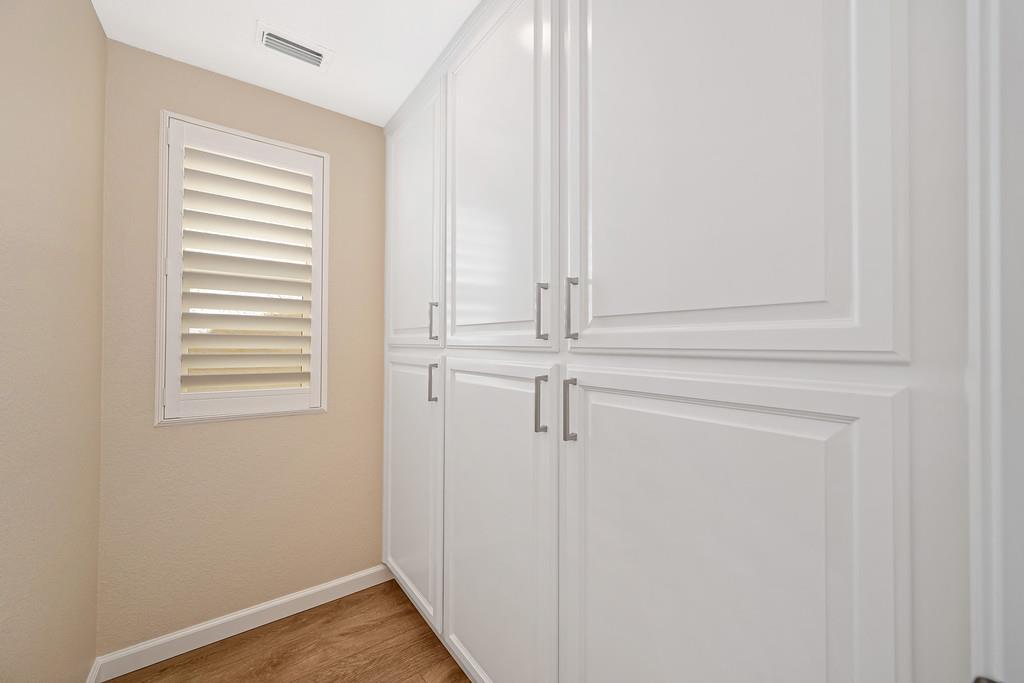
Welcome to Diamond Glen, Folsom's highly sought-after 55+ community, where comfort, convenience, and low-maintenance living come together beautifully! This refreshed 3-bedroom, 2-bathroom home welcomes you with soaring ceilings, plantation shutters, updated flooring, and fresh interior paint, creating a bright and inviting setting. The thoughtfully updated kitchen features freshly painted cabinetry, refreshed hardware, and a rare oversized walk-in pantry providing exceptional storage. The spacious primary suite offers a peaceful retreat with direct backyard access, an expansive walk-in closet, generous linen cabinetry, dual sinks, and a relaxing soaking tub. Perhaps the home's most special feature is its rare, oversized backyardan exceptional find within Diamond Glen. Perfectly designed for both relaxing and entertaining, this private outdoor retreat includes a covered patio, tranquil pond with fountain, low-maintenance landscaping, and additional outdoor living space to enjoy throughout the year. Additional highlights include the washer, dryer, and refrigerator, along with fabulous built-in garage cabinetry providing organization and convenience. Diamond Glen residents enjoy wonderful amenities including a clubhouse, pool, and welcoming community atmosphere. Ideally situated near freeway access, shopping, dining, historic Sutter Street, Lake Natoma, scenic trails, and all that Folsom offers, this exceptional home delivers effortless living in an unbeatable location.
/u.realgeeks.media/greensidepropertiescalifornia/logo_hor.png)
Additional Information
- Land Area (Acres)
- 0.1349
- Year Built
- 1998
- Subtype
- Single Family Residence
- Subtype Description
- Detached
- Construction
- Stucco, Frame, Wood
- Foundation
- Concrete, Slab
- Stories
- 1
- Garage Spaces
- 2
- Garage
- Attached, Restrictions, Garage Door Opener, Garage Facing Front
- Baths Other
- Shower Stall(s), Double Sinks, Window
- Master Bath
- Double Sinks, Soaking Tub, Tub w/Shower Over, Walk-In Closet
- Floor Coverings
- Luxury Vinyl Plank
- Room Description
- Primary Bathroom, Primary Bedroom, Primary Bedrooms 2+, Great Room, Laundry
- Laundry Description
- Cabinets, Dryer Included, Washer Included, Inside Room
- Dining Description
- Breakfast Nook, Dining Bar, Dining/Living Combo, Formal Area
- Kitchen Description
- Breakfast Area, Pantry Closet, Tile Counter
- Kitchen Appliances
- Free Standing Gas Range, Free Standing Refrigerator, Gas Water Heater, Dishwasher, Disposal, Microwave, Free Standing Electric Oven
- HOA
- Yes
- Road Description
- Paved
- Pool
- Yes
- Cooling
- Ceiling Fan(s), Central, Whole House Fan
- Heat
- Central
- Water
- Public
- Utilities
- Cable Available, Public, Sewer In & Connected, Internet Available, Underground Utilities, Natural Gas Connected
- Sewer
- Public Sewer
- Restrictions
- Age Restrictions, Exterior Alterations, Guests, Parking
How much is your home worth?
Enter your address below to get an instant automated estimate of your home's value.
Mortgage Calculator
Listing courtesy of HomeSmart ICARE Realty.

All measurements and all calculations of area (i.e., Sq Ft and Acreage) are approximate. Broker has represented to MetroList that Broker has a valid listing signed by seller authorizing placement in the MLS. Above information is provided by Seller and/or other sources and has not been verified by Broker. Copyright 2026 MetroList Services, Inc. The data relating to real estate for sale on this web site comes in part from the Broker Reciprocity Program of MetroList® MLS. All information has been provided by seller/other sources and has not been verified by broker. All interested persons should independently verify the accuracy of all information. Last updated .