1543 Red Lake, Lincoln, CA 95648
- $870,000
- 2
- BD
- 3
- BA
- 2,157
- SqFt




- List Price
- $870,000
- MLS#
- 226084792
- Status
- ACTIVE
- Bedrooms
- 2
- Bathrooms
- 3
- Living Sq. Ft
- 2,157
- Type
- Single Family Residential
- Zip
- 95648
- City
- Lincoln
Property Description
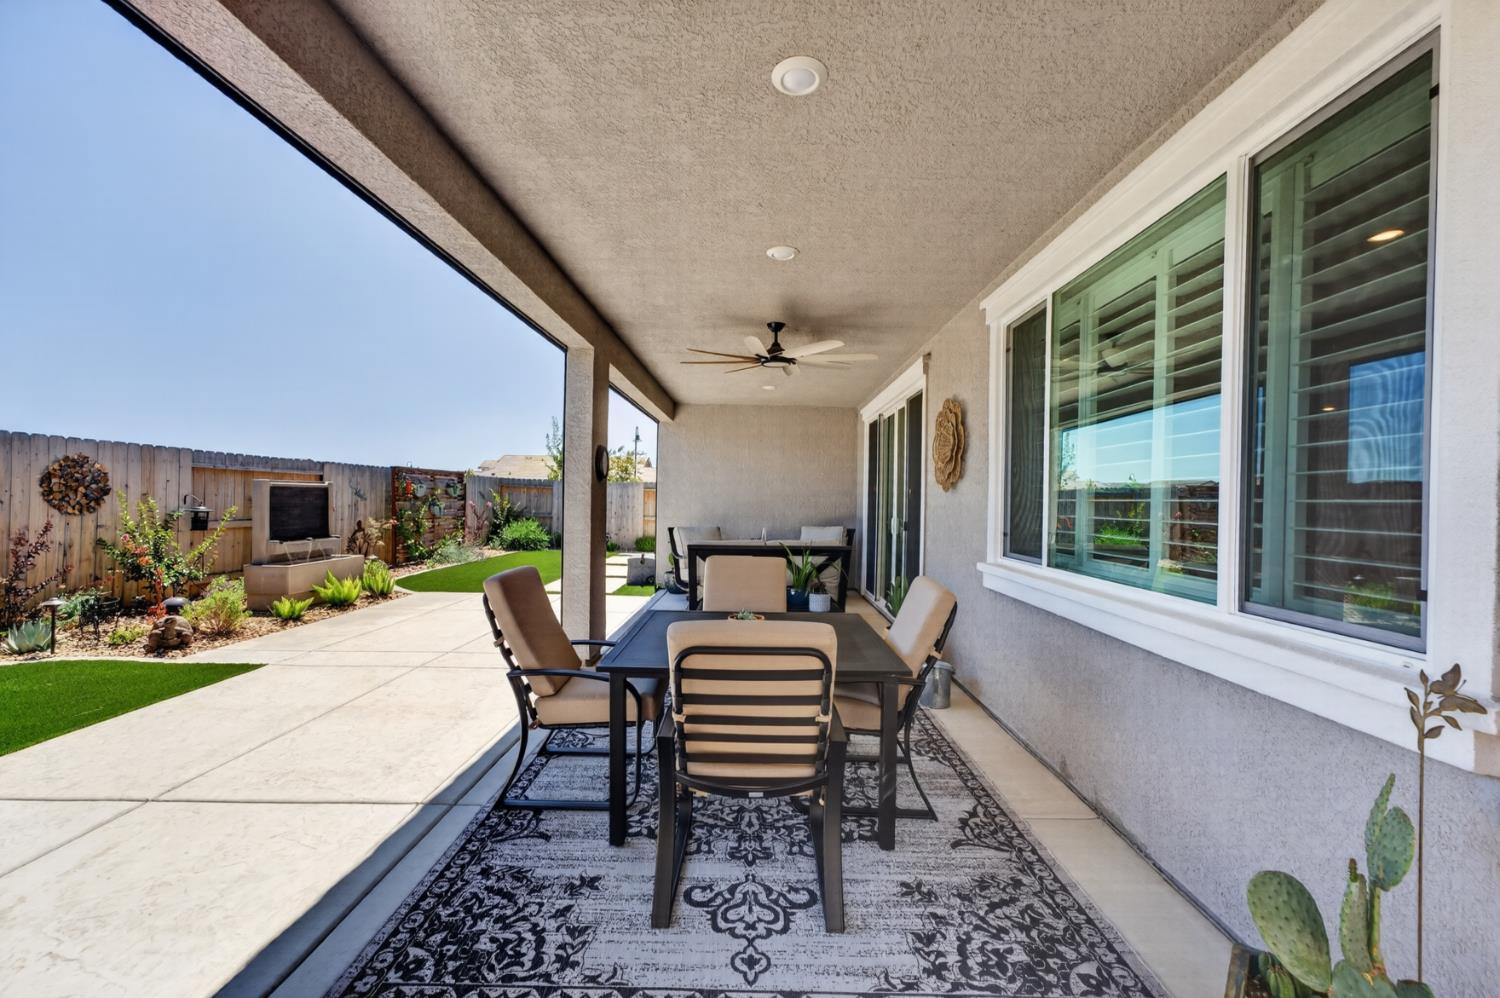
Experience resort-style living in this spacious, move-in ready, Eagle Eye model home that is 2,157 sqft featuring 2 large bedrooms and 2.5 bathrooms, designed for open and comfortable living. The beautiful great room flows seamlessly into the kitchen, creating an inviting space perfect for gatherings. The versatile Flex/dining room includes a wine refrigerator and sink for added convenience. You can easily convert the flex room into a 3rd bedroom, game room, office, or a formal dining area, tailor it to fit your lifestyle. The kitchen inspires culinary creativity with Quartz countertops and stainless steel appliances, ideal for cooking and entertaining. Window shutters and curtains add warmth and charm throughout the home. Retreat to your private suite boasting a stunning walk-in shower and a large walk-in closet, blending comfort with style. The bright and airy layout also includes a huge laundry room with counters, cabinets, and a sink for maximum convenience. Step outside to a beautifully landscaped backyard featuring a tranquil water feature and electric screens for shade perfect for entertaining or relaxing. The front door showcases a stylish security screen for added peace of mind. The dream-finished garage offers textured and painted walls with epoxy floors, providing ample storage space. This home is equipped with owned solar panels and over $175k in upgrades, delivering exceptional value. Located at Esplanade by Turkey Creek, a vibrant 55+ gated community in Lincoln, this picturesque neighborhood offers signature amenities and wellness programs designed to invigorate your mind, body, and spirit. Enjoy a lifestyle filled with abundant activities, fun, and stunning scenery between Sacramento and Tahoe. Live your best life every day in your dream home where luxury, comfort, and an active lifestyle come together. Welcome Home to 1543 Red Lake Way!
/u.realgeeks.media/greensidepropertiescalifornia/logo_hor.png)
Additional Information
- Land Area (Acres)
- 0.139
- Year Built
- 2023
- Subtype
- Single Family Residence
- Subtype Description
- Planned Unit Develop, Detached, Tract
- Style
- Craftsman
- Construction
- Stone, Stucco, Frame, Wood
- Foundation
- Slab
- Stories
- 1
- Garage Spaces
- 2
- Garage
- Attached, Tandem Garage, Garage Door Opener, Garage Facing Front, Workshop in Garage
- Baths Other
- Stone, Tub w/Shower Over, Window
- Master Bath
- Shower Stall(s), Double Sinks, Tile, Multiple Shower Heads, Walk-In Closet, Quartz, Window
- Floor Coverings
- Carpet, Laminate, Tile
- Room Description
- Primary Bedroom, Great Room
- Laundry Description
- Cabinets, Dryer Included, Sink, Electric, Washer Included, Inside Room
- Dining Description
- Space in Kitchen, Formal Area, Other
- Kitchen Description
- Breakfast Area, Pantry Closet, Quartz Counter, Island, Island w/Sink, Kitchen/Family Combo
- Kitchen Appliances
- Built-In Electric Oven, Gas Cook Top, Built-In Gas Range, Gas Water Heater, Built-In Refrigerator, Hood Over Range, Dishwasher, Disposal, Microwave, Plumbed For Ice Maker, Tankless Water Heater, Wine Refrigerator
- HOA
- Yes
- Pool
- Yes
- Cooling
- Ceiling Fan(s), Central
- Heat
- Central, Natural Gas
- Water
- Public
- Utilities
- Cable Available, Public, Sewer Connected, Electric, Sewer In & Connected, Internet Available, Natural Gas Available, Natural Gas Connected
- Sewer
- Public Sewer
- Restrictions
- Age Restrictions, Signs, Exterior Alterations
Mortgage Calculator
Listing courtesy of HomeSmart ICARE Realty.

All measurements and all calculations of area (i.e., Sq Ft and Acreage) are approximate. Broker has represented to MetroList that Broker has a valid listing signed by seller authorizing placement in the MLS. Above information is provided by Seller and/or other sources and has not been verified by Broker. Copyright 2026 MetroList Services, Inc. The data relating to real estate for sale on this web site comes in part from the Broker Reciprocity Program of MetroList® MLS. All information has been provided by seller/other sources and has not been verified by broker. All interested persons should independently verify the accuracy of all information. Last updated .