1436 Southwood Way, Roseville, CA 95747
- $569,000
- 3
- BD
- 2
- BA
- 1,458
- SqFt




- List Price
- $569,000
- MLS#
- 226084463
- Status
- ACTIVE UNDER CONTRACT
- Building / Subdivision
- Pleasant Grove 01
- Bedrooms
- 3
- Bathrooms
- 2
- Living Sq. Ft
- 1,458
- Type
- Single Family Residential
- Zip
- 95747
- City
- Roseville
Property Description
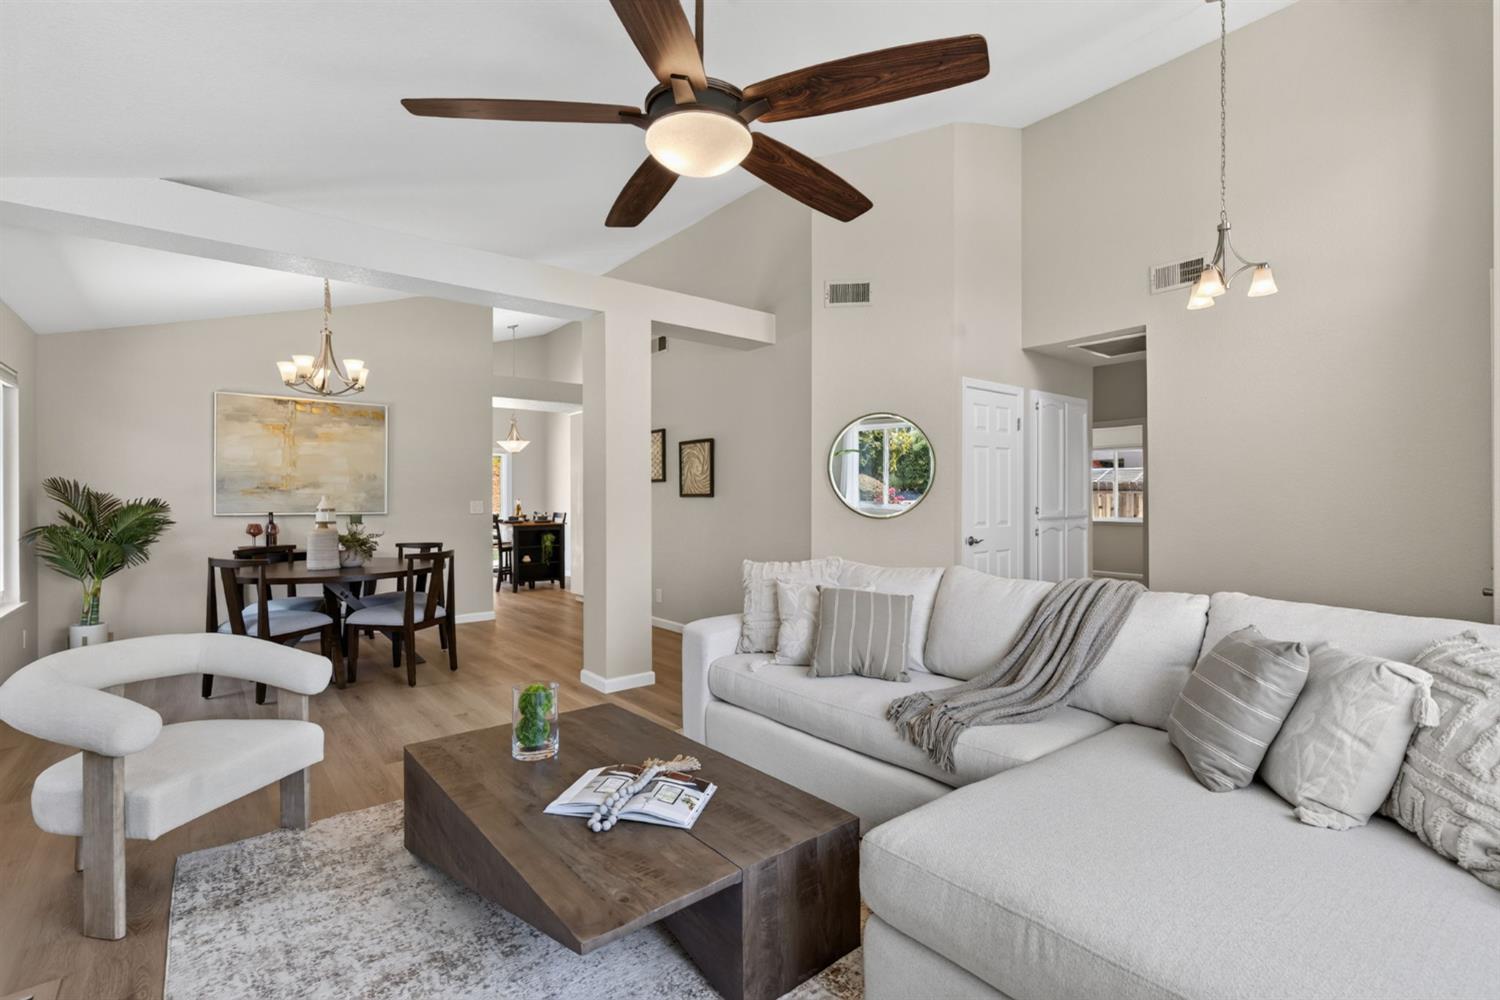
Located in the coveted Misty Wood neighborhood, this beautifully maintained single-story home is just a short stroll from the neighborhood park. The updated kitchen features quartz countertops, a newer dishwasher, and above-range microwave, Luxury vinyl plank flooring installed this year adds a fresh, modern touch throughout. Major improvements include a Bosch HVAC system installed in 2022 and dual-pane windows and sliders replaced in 2019. Step outside to a private backyard designed for both relaxation and gardening, featuring extensive landscaping with a retaining wall, concrete patio and walkways, irrigation, drainage, and raised garden beds with drip irrigation making it easy to enjoy fresh, homegrown produce right from your own backyard. Located within a highly rated school district and offering the added benefit of no HOA and no Mello Roos, this home combines quality, comfort, and an exceptional location in one of the area's most sought-after neighborhoods.
/u.realgeeks.media/greensidepropertiescalifornia/logo_hor.png)
Additional Information
- Land Area (Acres)
- 0.1754
- Year Built
- 1988
- Subtype
- Single Family Residence
- Subtype Description
- Detached
- Style
- Contemporary
- Construction
- Stucco, Wood
- Foundation
- Slab
- Stories
- 1
- Garage Spaces
- 2
- Garage
- Attached, Garage Door Opener, Garage Facing Front
- House FAces
- South
- Baths Other
- Skylight/Solar Tube, Granite, Tub w/Shower Over
- Master Bath
- Double Sinks, Granite, Tile, Tub w/Shower Over, Walk-In Closet, Window
- Floor Coverings
- Carpet, Tile, Luxury Vinyl Plank
- Room Description
- Primary Bedroom, Dining Room, Family Room, Kitchen, Laundry
- Laundry Description
- Cabinets, Electric, Gas Hook-Up, Ground Floor, Inside Room
- Dining Description
- Dining/Family Combo, Space in Kitchen
- Kitchen Description
- Breakfast Area, Pantry Cabinet, Quartz Counter
- Kitchen Appliances
- Gas Water Heater, Hood Over Range, Dishwasher, Disposal, Microwave, Plumbed For Ice Maker, Self/Cont Clean Oven, Free Standing Electric Range
- Number of Fireplaces
- 1
- Fireplace Description
- Family Room, Gas Log
- Road Description
- Paved
- Misc
- Uncovered Courtyard
- Cooling
- Ceiling Fan(s), Central, Heat Pump
- Heat
- Central, Electric, Fireplace(s), Gas, Heat Pump
- Water
- Public, Meter on Site, Meter Required
- Utilities
- Cable Connected, Public, Sewer In & Connected, Natural Gas Connected
- Sewer
- Public Sewer
Mortgage Calculator
Listing courtesy of GUIDE Real Estate.

All measurements and all calculations of area (i.e., Sq Ft and Acreage) are approximate. Broker has represented to MetroList that Broker has a valid listing signed by seller authorizing placement in the MLS. Above information is provided by Seller and/or other sources and has not been verified by Broker. Copyright 2026 MetroList Services, Inc. The data relating to real estate for sale on this web site comes in part from the Broker Reciprocity Program of MetroList® MLS. All information has been provided by seller/other sources and has not been verified by broker. All interested persons should independently verify the accuracy of all information. Last updated .