Share this with your friends


916-995-1622
Real Estate Company
13792 Rockway Place, Nevada City, CA 95959
- $629,000
- 2
- BD
- 2
- BA
- 1,446
- SqFt




- List Price
- $629,000
- Price Change
- ▼ $10,000 1783720266
- MLS#
- 226083985
- Status
- ACTIVE
- Bedrooms
- 2
- Bathrooms
- 2
- Living Sq. Ft
- 1,446
- Type
- Single Family Residential
- Zip
- 95959
- City
- Nevada City
Property Description
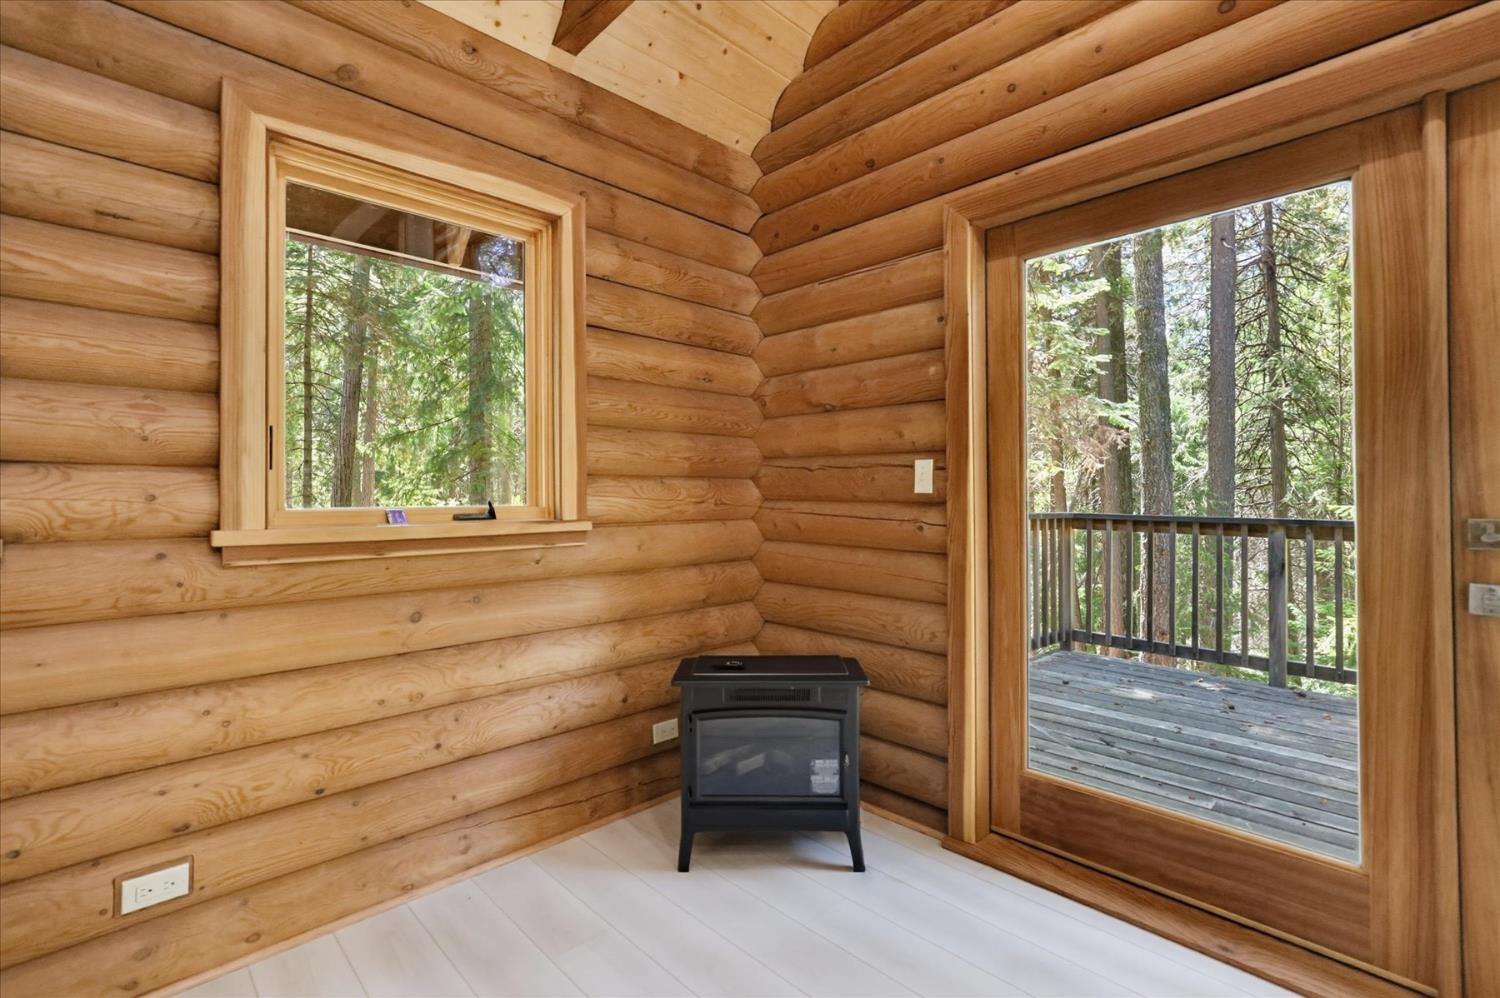
Two fabulous log homes and a detached 4 car garage on a pretty 1.6 acre natural parcel in Nevada City! The main home has a dramatic open floor plan with vaulted open beam ceilings, wood floors and beautiful madrone windows and doors. Handicapped friendly accommodates the whole family! Lots of natural light dances throughout this home and there is a huge partially finished basement on the lower level that can be expanded. The detached guest cabin is adorable with a full bedroom and bath, and a second office with 1/2 bath. The main home is 1453 s.f., but feels huge and the guest house is 640 s.f. The shop is huge and can accommodate 4 large vehicles and has a wood stove. The driveway is circular with two entry gates and year round Rock Creek is at the bottom of the property! All Natural landscaping, with the exception of the garden area that benefits from a big producing well! Extra 2500 gallon holding tank located next to two extra outbuildings for your toys and yard equipment! High speed Fiberoptic internet makes a joy to live and work at home! Enjoy the endless possibilities this property has to offer with flexibility for income, family members or a lovely home office! Income potential can be up to $5000/month for rental income is also obtainable!!!
/u.realgeeks.media/greensidepropertiescalifornia/logo_hor.png)
Additional Information
- Land Area (Acres)
- 1.52
- Year Built
- 1987
- Subtype
- 2 Houses on Lot
- Subtype Description
- Custom
- Style
- Log, Cabin
- Construction
- Wood, Log
- Foundation
- Raised
- Stories
- 2
- Garage Spaces
- 4
- Garage
- Detached, Uncovered Parking Spaces 2+, Garage Facing Side, Workshop in Garage
- Baths Other
- Granite, Tile
- Master Bath
- Shower Stall(s), Tile, Window
- Floor Coverings
- Carpet, Concrete, Laminate, Tile, Wood
- Laundry Description
- In Kitchen, Inside Area
- Dining Description
- Dining/Living Combo
- Kitchen Description
- Granite Counter, Stone Counter
- Kitchen Appliances
- Free Standing Gas Range, Hood Over Range, Dishwasher, Microwave, Tankless Water Heater
- Number of Fireplaces
- 2
- Fireplace Description
- Living Room, Family Room
- Misc
- Balcony, Built-In Barbeque
- Cooling
- Ceiling Fan(s), None
- Heat
- Fireplace(s)
- Water
- Well
- Utilities
- Electric, Propane Tank Leased
- Sewer
- Septic System
How much is your home worth?
Enter your address below to get an instant automated estimate of your home's value.
Mortgage Calculator
Listing courtesy of Century 21 Cornerstone Realty.

All measurements and all calculations of area (i.e., Sq Ft and Acreage) are approximate. Broker has represented to MetroList that Broker has a valid listing signed by seller authorizing placement in the MLS. Above information is provided by Seller and/or other sources and has not been verified by Broker. Copyright 2026 MetroList Services, Inc. The data relating to real estate for sale on this web site comes in part from the Broker Reciprocity Program of MetroList® MLS. All information has been provided by seller/other sources and has not been verified by broker. All interested persons should independently verify the accuracy of all information. Last updated .