Share this with your friends


916-995-1622
Real Estate Company
2142 Delmar Avenue, Penryn, CA 95663
- $1,750,000
- 3
- BD
- 2
- BA
- 2,004
- SqFt




- List Price
- $1,750,000
- Price Change
- ▼ $125,000 1790986714
- MLS#
- 226083258
- Status
- ACTIVE
- Bedrooms
- 3
- Bathrooms
- 2
- Living Sq. Ft
- 2,004
- Type
- Single Family Residential
- Zip
- 95663
- City
- Penryn
Property Description
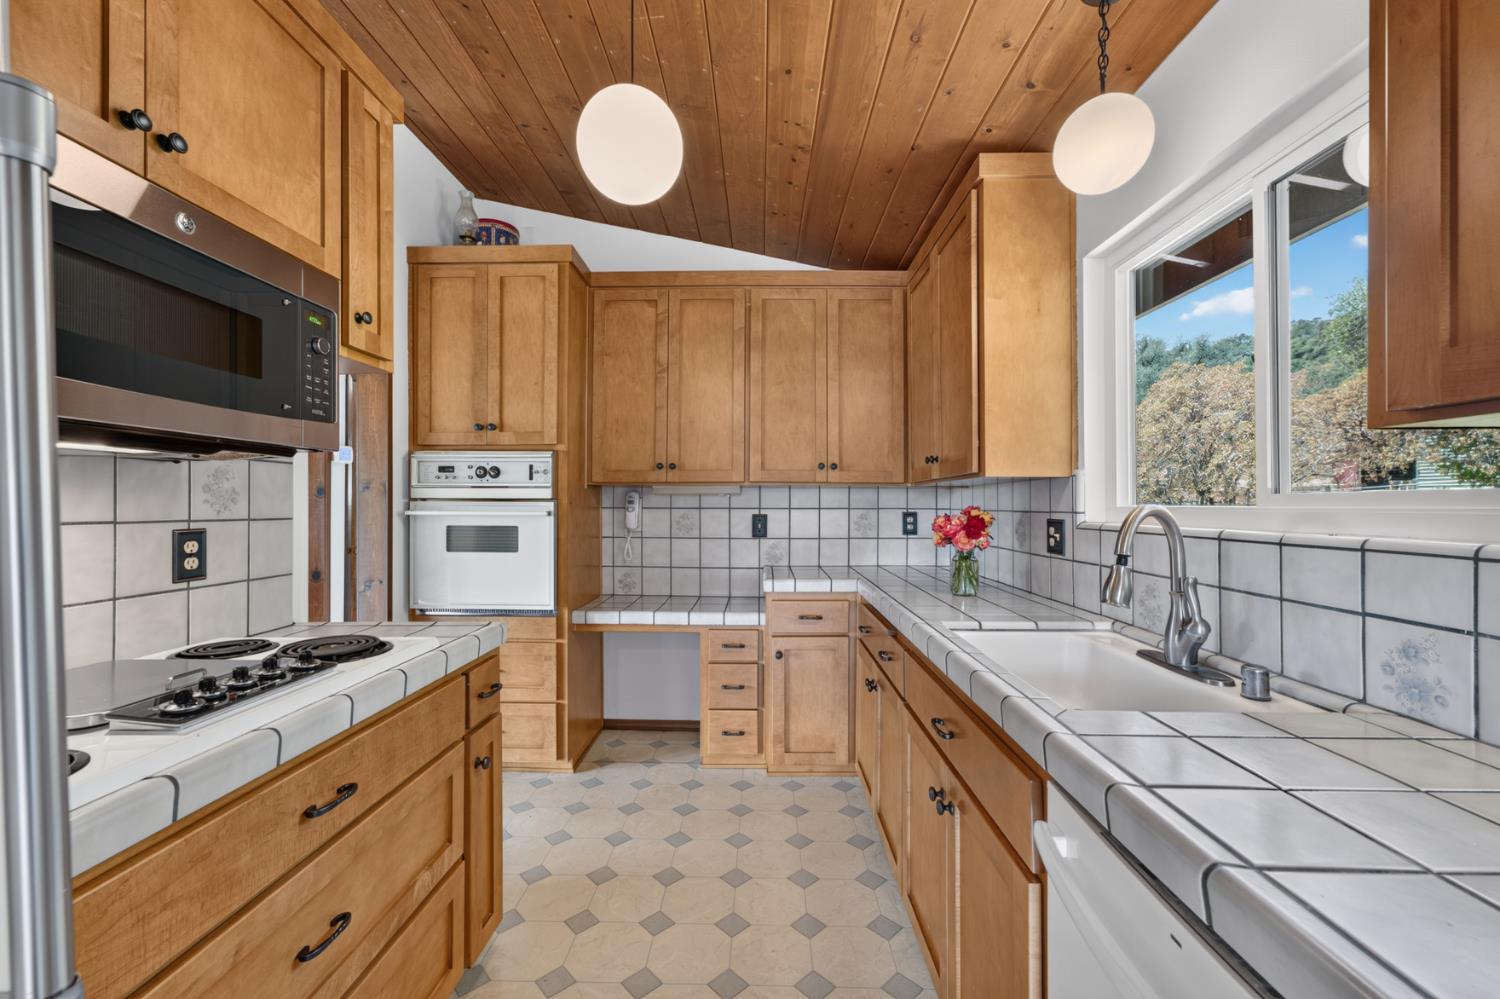
New price and the seller wants you to make an offer. The Potter Ranch is a fenced and cross-fenced horse property sold with two parcels, about 9.7 acres, a large barn, sand arena, year-round irrigation water, 3 irrigated pastures, 3 paddocks and two residences on separate gated drives. The ranch is ready to use. Electric fencing and cross-fencing divide the pastures. The Big Red Barn has three sections. The front section is drive-through covered trailer storage, a shop, and covered tractor storage. A breezeway leads to the middle section: 2 stalls, 2 tack rooms, a feed room, and a hay loft. The end section is an enclosed bay of about 20 by 40 feet for a larger trailer or RV. Automated irrigation, 21 sprinklers in 6 zones, serves three pastures and the landscaping on the front 6 acres. The rear parcel, about 3.7 acres, adds three paddocks with automatic waterers, storage sheds on concrete, and a second road access to the barn. The main house is a 1972 custom mid-century ranch, about 2,004 square feet, 3 bedrooms and 2 baths. Two fireplaces, a metal roof, new interior paint, carpet and LVP, and new paint on the stucco, covered deck, and stairs. Side-facing 2-car garage with a workspace. The second residence is a 2023 manufactured home on a foundation about 1,192 square feet, its own gated entrance. Nicely upgraded with LVP floors, granite counters, a kitchen island with a sink, pantry, laundry, and premium appliances. Oversized attached 2-car garage and an elevated rear deck. The ranch location allows easy access to all the amenities the Loomis Basin has to offer. Top rated schools: H. Clarke Powers Elementary (K-8) and Del Oro High School. Only minutes to Downtown Loomis, Rocklin, Roseville, and Interstate 80. About 20 to 30 minutes from Sacramento International, downtown Sacramento, and Auburn. The assessor included the total square footage of the two residences for the building area (3,196) on the 6 acre parcel. A comprehensive pre-sale inspection and the seller disclosure package is available for you to review before you make an offer. Buy with confidence.
/u.realgeeks.media/greensidepropertiescalifornia/logo_hor.png)
Additional Information
- Land Area (Acres)
- 9.7
- Year Built
- 1972
- Subtype
- 2 Houses on Lot
- Subtype Description
- Custom
- Style
- Mid-Century, Ranch
- Construction
- Stucco, Frame, Wood
- Foundation
- Raised
- Stories
- 2
- Garage Spaces
- 2
- Garage
- Boat Storage, RV Garage Detached, Drive Thru Garage, Garage Facing Side, Guest Parking Available
- Baths Other
- Tile
- Floor Coverings
- Carpet, Linoleum, Luxury Vinyl Plank
- Room Description
- Primary Bedroom, Family Room, Kitchen
- Laundry Description
- Laundry Closet, Dryer Included, Ground Floor, Washer Included, Inside Room
- Dining Description
- Space in Kitchen
- Kitchen Description
- Tile Counter
- Kitchen Appliances
- Free Standing Refrigerator, Gas Water Heater, Dishwasher, Disposal, Electric Cook Top
- Number of Fireplaces
- 2
- Fireplace Description
- Living Room, Family Room
- Road Description
- Gravel
- Rec Parking
- RV Garage Detached, Boat Storage
- Horses
- Yes
- Horse Amenities
- Arena, Pasture, Barn Amenities, Trailer Storage, Cross Fenced, Hay Storage, Irrigated Pasture
- Misc
- Balcony
- Equipment
- MultiPhone Lines, Water Filter System
- Cooling
- Ceiling Fan(s), Central
- Heat
- Central, Wood Stove
- Water
- Well
- Utilities
- Electric, Internet Available, Propane
- Sewer
- Septic System
How much is your home worth?
Enter your address below to get an instant automated estimate of your home's value.
Mortgage Calculator
Listing courtesy of Stanwick Real Estate.

All measurements and all calculations of area (i.e., Sq Ft and Acreage) are approximate. Broker has represented to MetroList that Broker has a valid listing signed by seller authorizing placement in the MLS. Above information is provided by Seller and/or other sources and has not been verified by Broker. Copyright 2026 MetroList Services, Inc. The data relating to real estate for sale on this web site comes in part from the Broker Reciprocity Program of MetroList® MLS. All information has been provided by seller/other sources and has not been verified by broker. All interested persons should independently verify the accuracy of all information. Last updated .