1050 Via Treviso, El Dorado Hills, CA 95762
- $1,475,000
- 3
- BD
- 4
- BA
- 2,955
- SqFt




- List Price
- $1,475,000
- MLS#
- 226083193
- Status
- ACTIVE
- Bedrooms
- 3
- Bathrooms
- 4
- Living Sq. Ft
- 2,955
- Type
- Single Family Residential
- Zip
- 95762
- City
- El Dorado Hills
Property Description
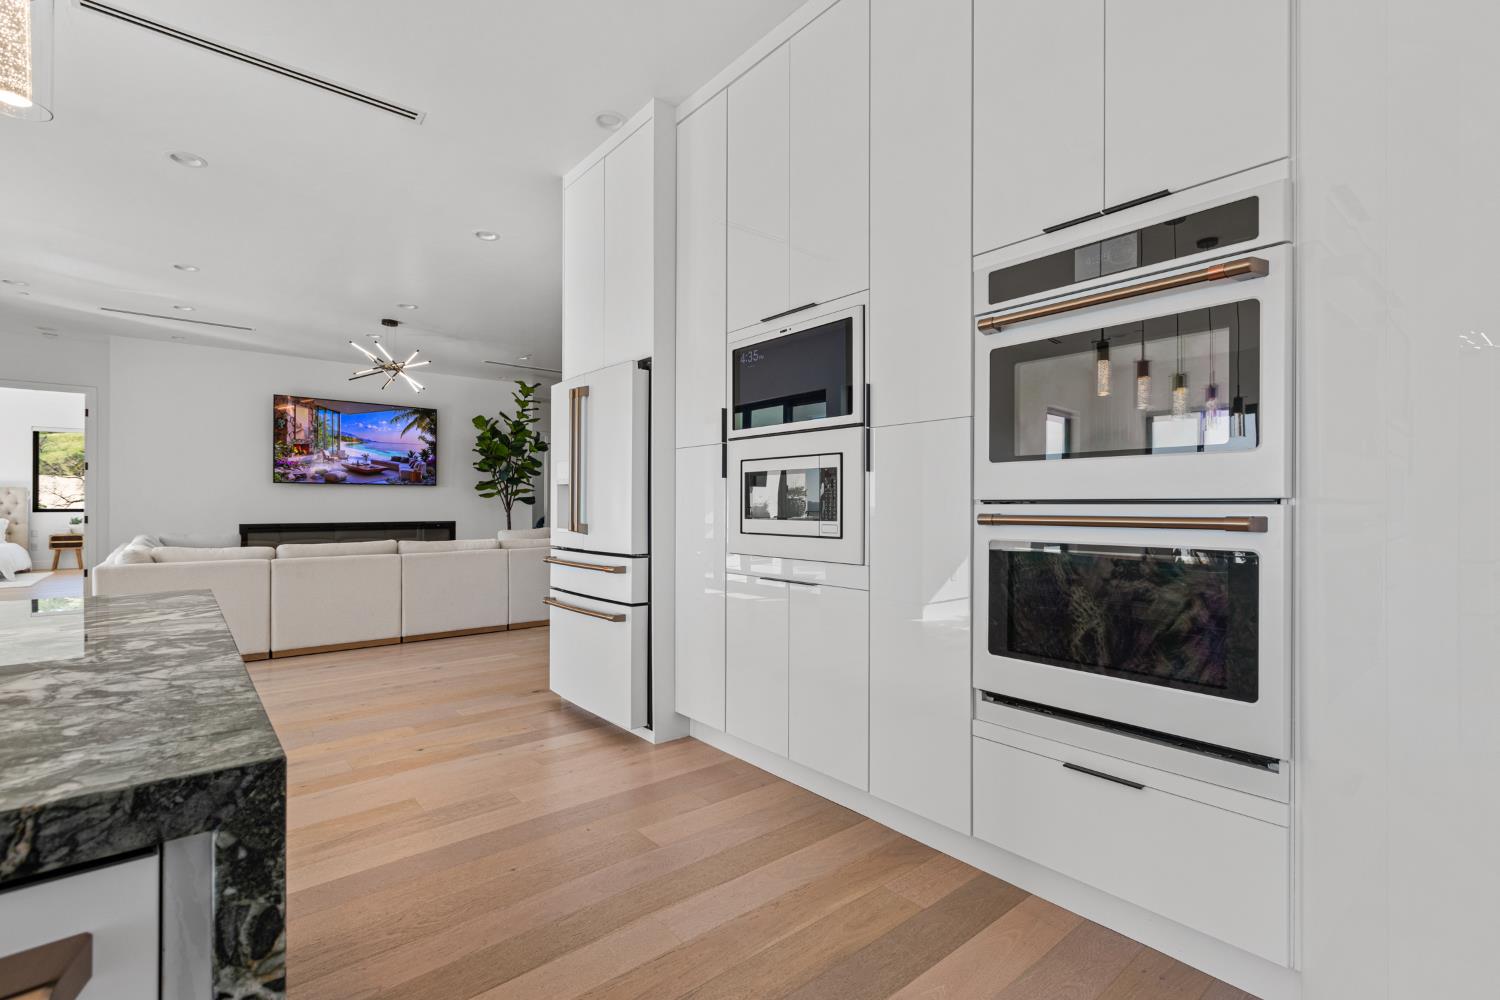
Perched in the highly desirable El Dorado Hills, this stunning modern residence at 1050 Via Treviso offers breathtaking panoramic views and elevated living at its finest. Thoughtfully designed with contemporary elegance, the home features sleek finishes, open-concept living spaces, and an abundance of natural light that beautifully frames the surrounding scenery. The main living area flows seamlessly, creating an ideal setting for both everyday living and entertaining. A standout feature of the property is the expansive lower-level space beneath the main floor, where the rough plumbing, electrical, and HVAC have already been completed, providing an incredible opportunity to create an additional living area, guest quarters, home theater, or multi-generational suite. Plans have also been completed for a 1,430 sq. ft. ADU, along with an additional 380 sq. ft. of unconditioned space, creating even more flexibility and value. Outside, the huge backyard offers endless possibilities with ample room for a future pool, basketball court, tennis court, or expansive outdoor entertaining space. With too many upgrades to list, this home truly needs to be experienced in person to appreciate its quality, design, views, and future potential. A rare opportunity to own a modern view property with room to expand in one of El Dorado Hills' most sought-after communities.
/u.realgeeks.media/greensidepropertiescalifornia/logo_hor.png)
Additional Information
- Land Area (Acres)
- 1.3599999999999999
- Year Built
- 2021
- Subtype
- Single Family Residence
- Subtype Description
- Custom, Luxury
- Construction
- Stucco, Frame
- Foundation
- Raised, Concrete, Slab
- Stories
- 2
- Garage Spaces
- 3
- Garage
- Attached, EV Charging
- Baths Other
- Bidet, Stone
- Floor Coverings
- Concrete, Tile, Wood
- Laundry Description
- Cabinets
- Dining Description
- Dining/Family Combo, Space in Kitchen
- Kitchen Description
- Pantry Closet, Slab Counter
- Kitchen Appliances
- Hood Over Range, Dishwasher, Microwave, Double Oven, Electric Cook Top, Tankless Water Heater, Wine Refrigerator
- Number of Fireplaces
- 2
- Fireplace Description
- Living Room, Primary Bedroom
- Misc
- Balcony, Built-In Barbeque, Fire Pit
- Cooling
- Ceiling Fan(s), MultiZone
- Heat
- MultiZone
- Water
- Public
- Utilities
- Public
- Sewer
- Public Sewer
Mortgage Calculator
Listing courtesy of 1st Choice Realty & Associates.

All measurements and all calculations of area (i.e., Sq Ft and Acreage) are approximate. Broker has represented to MetroList that Broker has a valid listing signed by seller authorizing placement in the MLS. Above information is provided by Seller and/or other sources and has not been verified by Broker. Copyright 2026 MetroList Services, Inc. The data relating to real estate for sale on this web site comes in part from the Broker Reciprocity Program of MetroList® MLS. All information has been provided by seller/other sources and has not been verified by broker. All interested persons should independently verify the accuracy of all information. Last updated .