1792 Sevilla Drive, Roseville, CA 95747
- $795,000
- 5
- BD
- 3
- BA
- 2,268
- SqFt






- List Price
- $795,000
- Price Change
- ▼ $15,000 1787230022
- MLS#
- 226082876
- Status
- ACTIVE
- Bedrooms
- 5
- Bathrooms
- 3
- Living Sq. Ft
- 2,268
- Type
- Single Family Residential
- Zip
- 95747
- City
- Roseville
Property Description
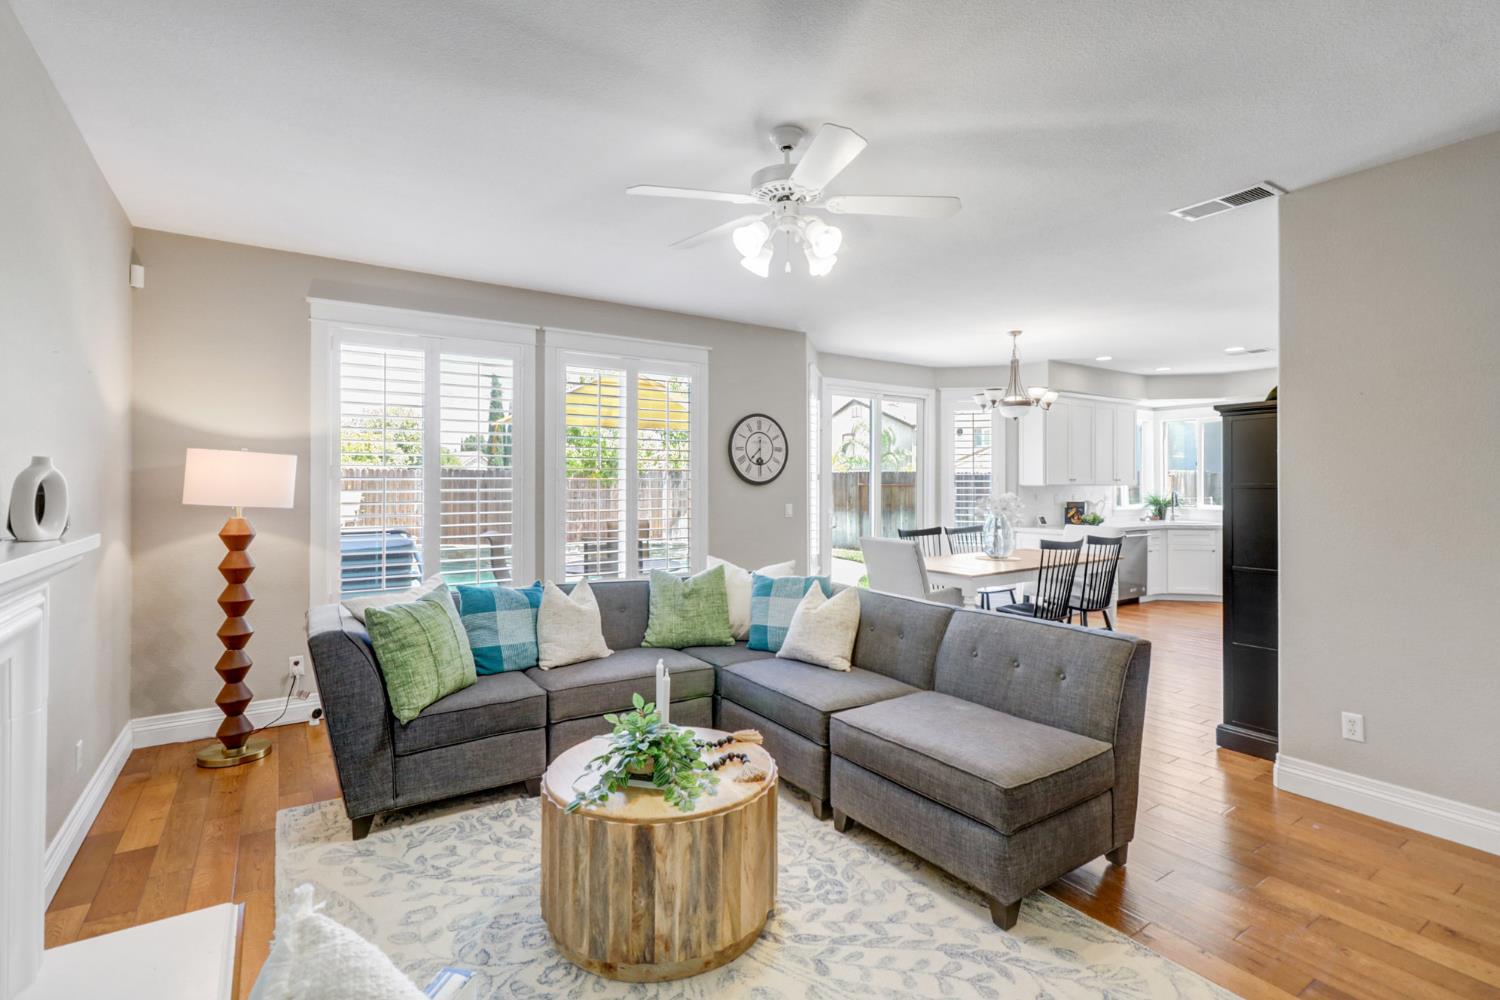
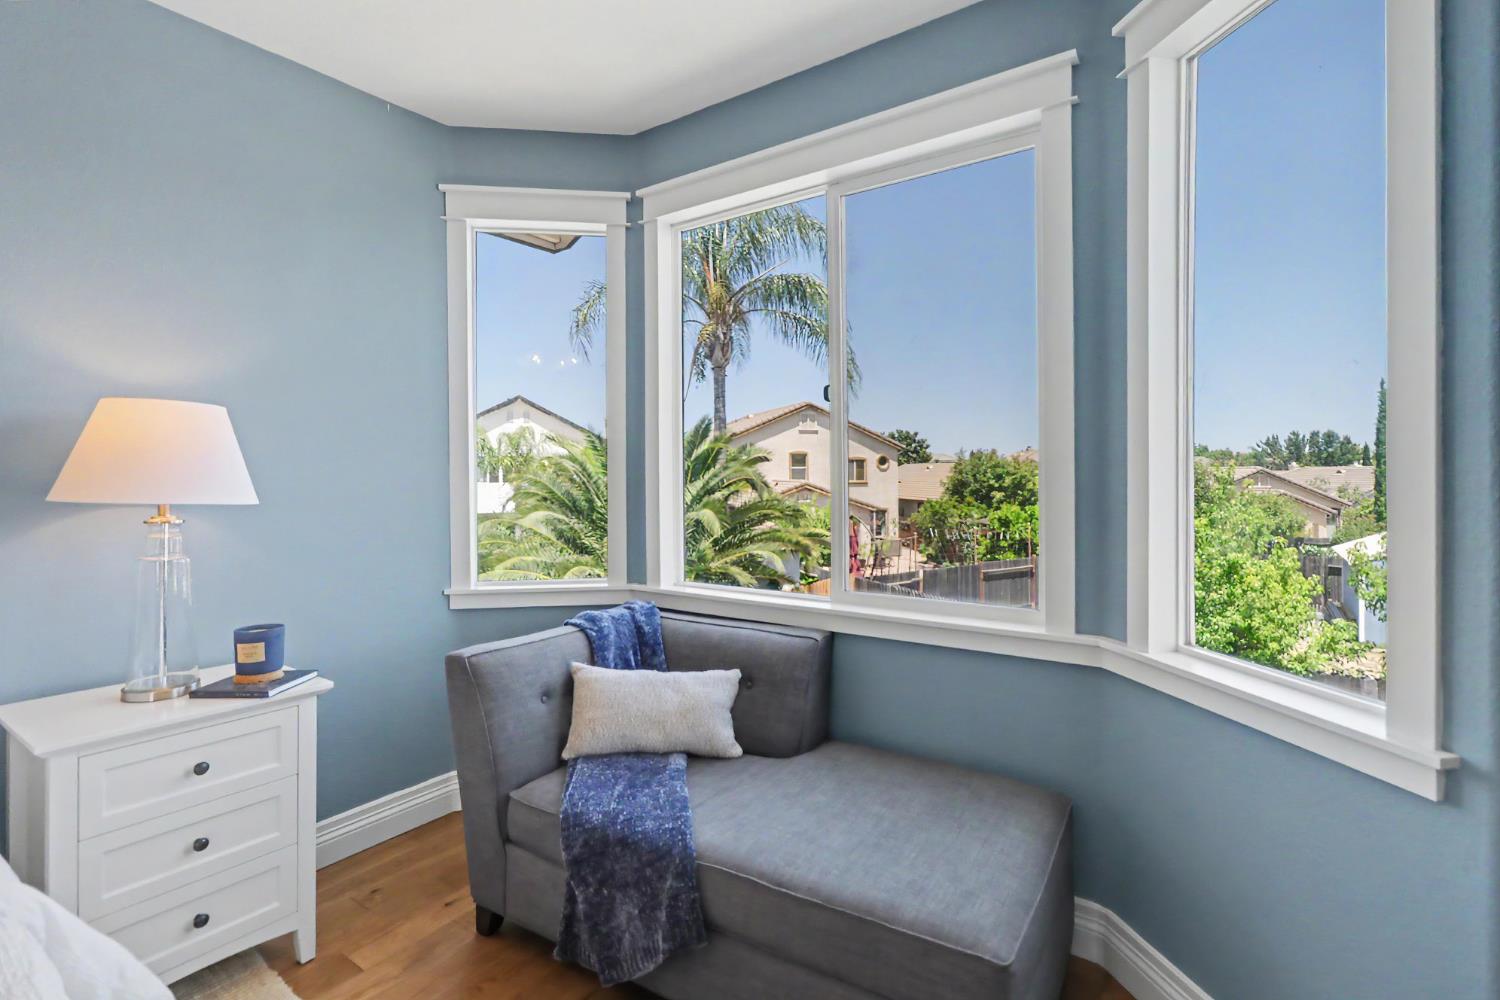
Welcome to this beautifully renovated 5-bedroom, 3-bath home in the highly desirable Crocker Ranch community of West Roseville. Offering approximately 2,268 square feet of thoughtfully designed living space, this move-in-ready residence combines modern finishes with the functionality today's families are looking for. The fully remodeled kitchen features updated cabinetry, premium finishes, and elegant quartzite countertops. The luxurious primary suite offers a completely renovated spa-inspired bathroom featuring soaking tub, dual vanities, and glass enclosed shower, while the upstairs guest bathroom has also been beautifully updated with the same attention to detail and quality craftsmanship. Rich hardwood flooring flows throughout much of the home, complementing the bright and inviting floor plan. Upstairs, two unique loft spaces provide incredible flexibility for today's lifestyle needs. One featuring a built-in desk ideal for a home office or study area, and another perfectly suited as a reading nook, library, play area, or quiet sitting space. Generously sized bedrooms provide comfortable accommodations for family and guests alike, while the freshly painted exterior enhances the home's curb appeal. Optimally located in one of Roseville's most sought-after neighborhoods, this exceptional Crocker Ranch home offers convenient access to parks, top-rated schools, shopping, dining, and everything that makes West Roseville such a desirable place to call home. This is the perfect opportunity for the family looking for a beautifully updated home in an outstanding location.
/u.realgeeks.media/greensidepropertiescalifornia/logo_hor.png)
Additional Information
- Land Area (Acres)
- 0.1154
- Year Built
- 2005
- Subtype
- Single Family Residence
- Subtype Description
- Detached
- Construction
- Stucco
- Foundation
- Slab
- Stories
- 2
- Garage Spaces
- 2
- Garage
- Attached, Garage Door Opener
- Baths Other
- Tile, Low-Flow Shower(s), Low-Flow Toilet(s), Window, Quartz
- Master Bath
- Closet, Double Sinks, Soaking Tub, Tile, Walk-In Closet, Quartz, Window
- Floor Coverings
- Carpet, Tile, Wood
- Laundry Description
- Cabinets, Electric, Gas Hook-Up, Ground Floor, Inside Room
- Dining Description
- Dining/Family Combo
- Kitchen Description
- Pantry Closet, Quartz Counter
- Kitchen Appliances
- Free Standing Gas Range, Free Standing Refrigerator, Gas Plumbed, Hood Over Range, Microwave, Free Standing Gas Oven
- Number of Fireplaces
- 1
- Fireplace Description
- Gas Log
- Pool
- Yes
- Cooling
- Ceiling Fan(s), Central
- Heat
- Central, Fireplace Insert, Hot Water
- Water
- Public, Water District
- Utilities
- Cable Connected, Public, Sewer Connected, Electric, Internet Available, Natural Gas Connected
- Sewer
- Public Sewer
Mortgage Calculator
Listing courtesy of eXp Realty of Northern California, Inc..

All measurements and all calculations of area (i.e., Sq Ft and Acreage) are approximate. Broker has represented to MetroList that Broker has a valid listing signed by seller authorizing placement in the MLS. Above information is provided by Seller and/or other sources and has not been verified by Broker. Copyright 2026 MetroList Services, Inc. The data relating to real estate for sale on this web site comes in part from the Broker Reciprocity Program of MetroList® MLS. All information has been provided by seller/other sources and has not been verified by broker. All interested persons should independently verify the accuracy of all information. Last updated .