4062 Albert Circle, El Dorado Hills, CA 95762
- $1,195,000
- 4
- BD
- 4
- BA
- 3,444
- SqFt




- List Price
- $1,195,000
- MLS#
- 226082578
- Status
- ACTIVE
- Bedrooms
- 4
- Bathrooms
- 4
- Living Sq. Ft
- 3,444
- Type
- Single Family Residential
- Zip
- 95762
- City
- El Dorado Hills
Property Description
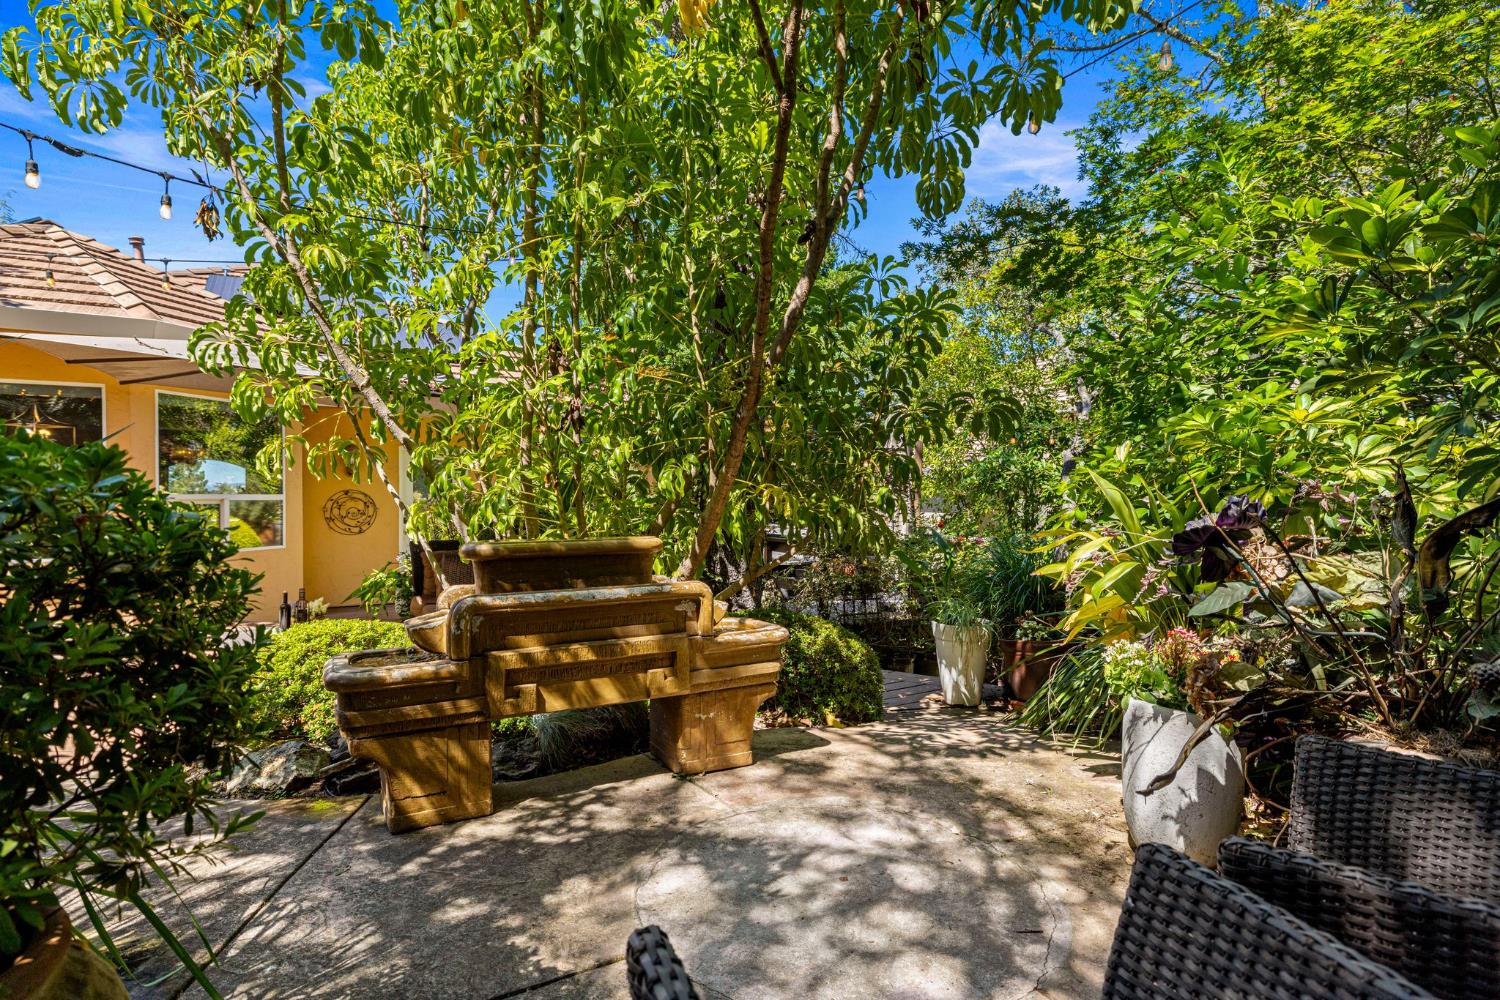
**Seller is offering $10,000 towards closing costs or rate buydown! Prime El Dorado Hills location with panoramic Folsom Lake and Sierra Nevada views, NO HOA, NO Mello Roos, and owned solar, complete with a backup generator. Set among mature oak trees, this exceptional single-story home offers a rare treehouse-like setting where expansive windows frame breathtaking views from nearly every room, creating the perfect balance of privacy, tranquility, and everyday convenience. Thoughtfully designed for comfortable living and effortless entertaining, the spacious floor plan features 4 bedrooms, 3.5 bathrooms, and a dedicated executive office where working from home comes with inspiring lake views. Soaring ceilings, abundant natural light, and seamless indoor-outdoor living create an inviting atmosphere throughout. The chef's kitchen opens effortlessly to the living and dining spaces, making it ideal for both everyday life and entertaining. Wine enthusiasts will appreciate the impressive temperature-controlled wine room featuring a commercial-grade cooling system, while the luxurious primary suite offers a peaceful retreat to unwind at the end of the day. Step outside and discover one of the home's most captivating features-- a beautifully landscaped garden oasis that feels like your own private sanctuary. Mature landscaping, multiple entertaining patios, tranquil fountains, an outdoor kitchen, and a relaxing spa create an incredible outdoor experience, all while remaining surprisingly low maintenance. Equally impressive are the thoughtful upgrades that set this home apart, including owned solar, a whole-house generator with an automatic transfer switch for uninterrupted comfort, heated floors, and an expansive 3-car garage featuring epoxy floors and premium California Closets cabinetry. Ideally located just minutes from Folsom Lake, award-winning schools, shopping, dining, golf, and miles of hiking and biking trails, this is a rare opportunity to enjoy breathtaking views, exceptional privacy, and one of the most desirable lifestyles El Dorado Hills has to offer.
/u.realgeeks.media/greensidepropertiescalifornia/logo_hor.png)
Additional Information
- Land Area (Acres)
- 0.33
- Year Built
- 2000
- Subtype
- Single Family Residence
- Subtype Description
- Detached
- Style
- Mediterranean
- Construction
- Stucco, Frame, Wood
- Foundation
- Slab
- Stories
- 1
- Garage Spaces
- 3
- Garage
- Attached
- Baths Other
- Jack & Jill, Window
- Master Bath
- Bidet, Closet, Shower Stall(s), Double Sinks, Soaking Tub, Jetted Tub, Walk-In Closet
- Floor Coverings
- Carpet, Tile, Wood
- Laundry Description
- Cabinets, Electric, Gas Hook-Up, Ground Floor
- Dining Description
- Breakfast Nook, Dining Bar, Dining/Family Combo, Dining/Living Combo, Formal Area
- Kitchen Description
- Breakfast Area, Butlers Pantry, Pantry Closet
- Kitchen Appliances
- Free Standing Refrigerator, Gas Cook Top, Built-In Gas Oven, Gas Water Heater, Hood Over Range, Compactor, Dishwasher, Disposal, Microwave, Plumbed For Ice Maker, Self/Cont Clean Oven, Wine Refrigerator
- Number of Fireplaces
- 1
- Fireplace Description
- Gas Piped
- Cooling
- Ceiling Fan(s), Central
- Heat
- Central
- Water
- Water District
- Utilities
- Public, Electric, Sewer In & Connected, Solar, Natural Gas Connected
- Sewer
- Public Sewer
Mortgage Calculator
Listing courtesy of Nick Sadek Sotheby's International Realty.

All measurements and all calculations of area (i.e., Sq Ft and Acreage) are approximate. Broker has represented to MetroList that Broker has a valid listing signed by seller authorizing placement in the MLS. Above information is provided by Seller and/or other sources and has not been verified by Broker. Copyright 2026 MetroList Services, Inc. The data relating to real estate for sale on this web site comes in part from the Broker Reciprocity Program of MetroList® MLS. All information has been provided by seller/other sources and has not been verified by broker. All interested persons should independently verify the accuracy of all information. Last updated .