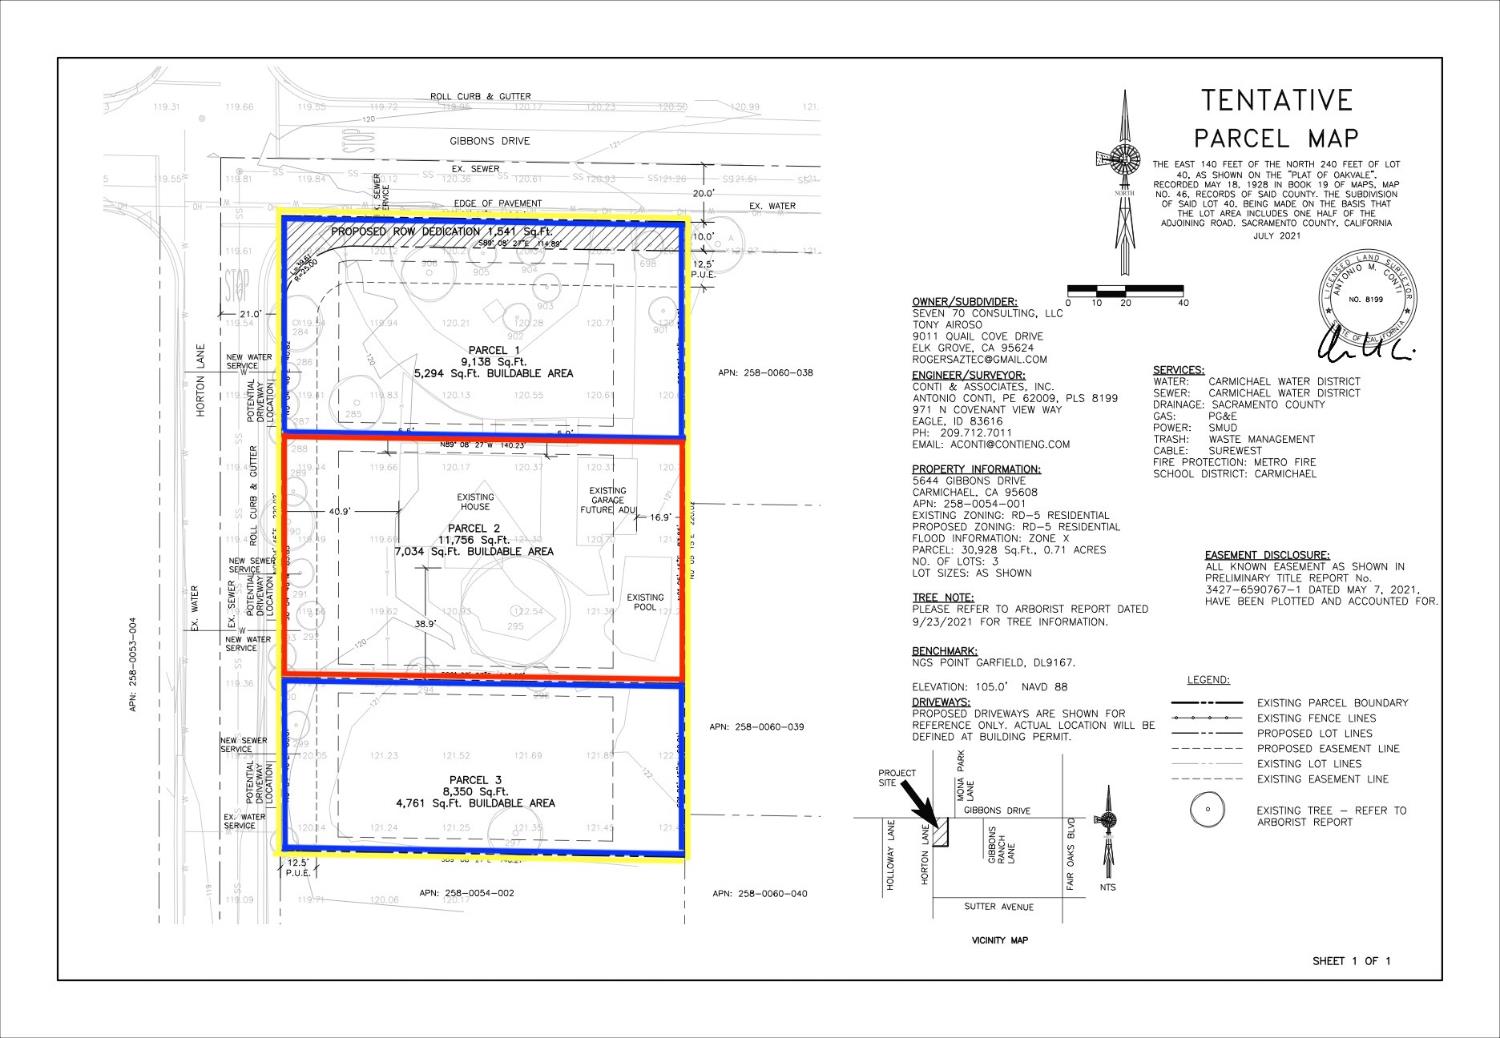
5644 Gibbons Drive, Carmichael, CA 95608
- $899,000
- 3
- BD
- 2
- BA
- 1,538
- SqFt


- List Price
- $899,000
- MLS#
- 226082178
- Status
- ACTIVE UNDER CONTRACT
- Bedrooms
- 3
- Bathrooms
- 2
- Living Sq. Ft
- 1,538
- Type
- Single Family Residential
- Zip
- 95608
- City
- Carmichael
Property Description
Rare opportunity to own two beautifully finished homes on one property with a combined approximately 2,724 sq. ft. of living space. The rebuilt main residence features 3 bedrooms, 2 bathrooms, and approximately 1,540 sq. ft. of thoughtfully redesigned living space with modern upgrades throughout. Enjoy a chef-inspired kitchen with designer selections, new appliances, new flooring, new windows, a new roof, and a clean, move-in ready feel. Additional highlights include a basement for extra storage, new fencing, generous parking, and plenty of space for everyday convenience. The brand-new detached ADU offers 3 bedrooms, 2 bathrooms, and approximately 1,184 sq. ft. of private living space with its own separate electric meter. Fenced for privacy and independent living, the ADU is ideal for extended family, guests, multi-generational living, or potential rental income. With two separate living spaces, modern finishes, privacy, and flexible use, this property is a standout opportunity for buyers seeking comfort, value, and long-term investment potential. The new construction detached ADU features 3 bedrooms, 2 bathrooms, and approximately 1,184 sq. ft. of private living space with its own separate electric meter. Fenced for privacy and independent living, the ADU is ideal for extended family, guests, or potential rental income. With a rebuilt main residence, a newly constructed ADU, separate living options, quality finishes, and flexible use, this is a standout property for buyers looking for comfort, privacy, and long-term value.
/u.realgeeks.media/greensidepropertiescalifornia/logo_hor.png)
Additional Information
- Land Area (Acres)
- 0.26
- Year Built
- 1947
- Subtype
- Single Family Residence
- Subtype Description
- Detached
- Construction
- Frame
- Foundation
- Raised, Concrete, Slab
- Stories
- 1
- Garage
- No Garage, Private, RV Possible
- Baths Other
- See Remarks
- Floor Coverings
- Laminate
- Laundry Description
- Inside Area
- Dining Description
- Space in Kitchen
- Kitchen Description
- Slab Counter
- Kitchen Appliances
- Dishwasher, Disposal
- Rec Parking
- RV Possible
- Cooling
- Central, MultiUnits, See Remarks
- Heat
- Central, MultiUnits, See Remarks
- Water
- Public
- Utilities
- Sewer In & Connected
- Sewer
- Public Sewer
Mortgage Calculator
Listing courtesy of Real Estate Source Inc.

All measurements and all calculations of area (i.e., Sq Ft and Acreage) are approximate. Broker has represented to MetroList that Broker has a valid listing signed by seller authorizing placement in the MLS. Above information is provided by Seller and/or other sources and has not been verified by Broker. Copyright 2026 MetroList Services, Inc. The data relating to real estate for sale on this web site comes in part from the Broker Reciprocity Program of MetroList® MLS. All information has been provided by seller/other sources and has not been verified by broker. All interested persons should independently verify the accuracy of all information. Last updated .