345 Saint Lucia Way, Lincoln, CA 95648
- $759,777
- 4
- BD
- 3
- BA
- 2,682
- SqFt




- List Price
- $759,777
- Price Change
- ▼ $10,000 1785031317
- MLS#
- 226081307
- Status
- ACTIVE
- Building / Subdivision
- Park Estates
- Bedrooms
- 4
- Bathrooms
- 3
- Living Sq. Ft
- 2,682
- Type
- Single Family Residential
- Zip
- 95648
- City
- Lincoln
Property Description
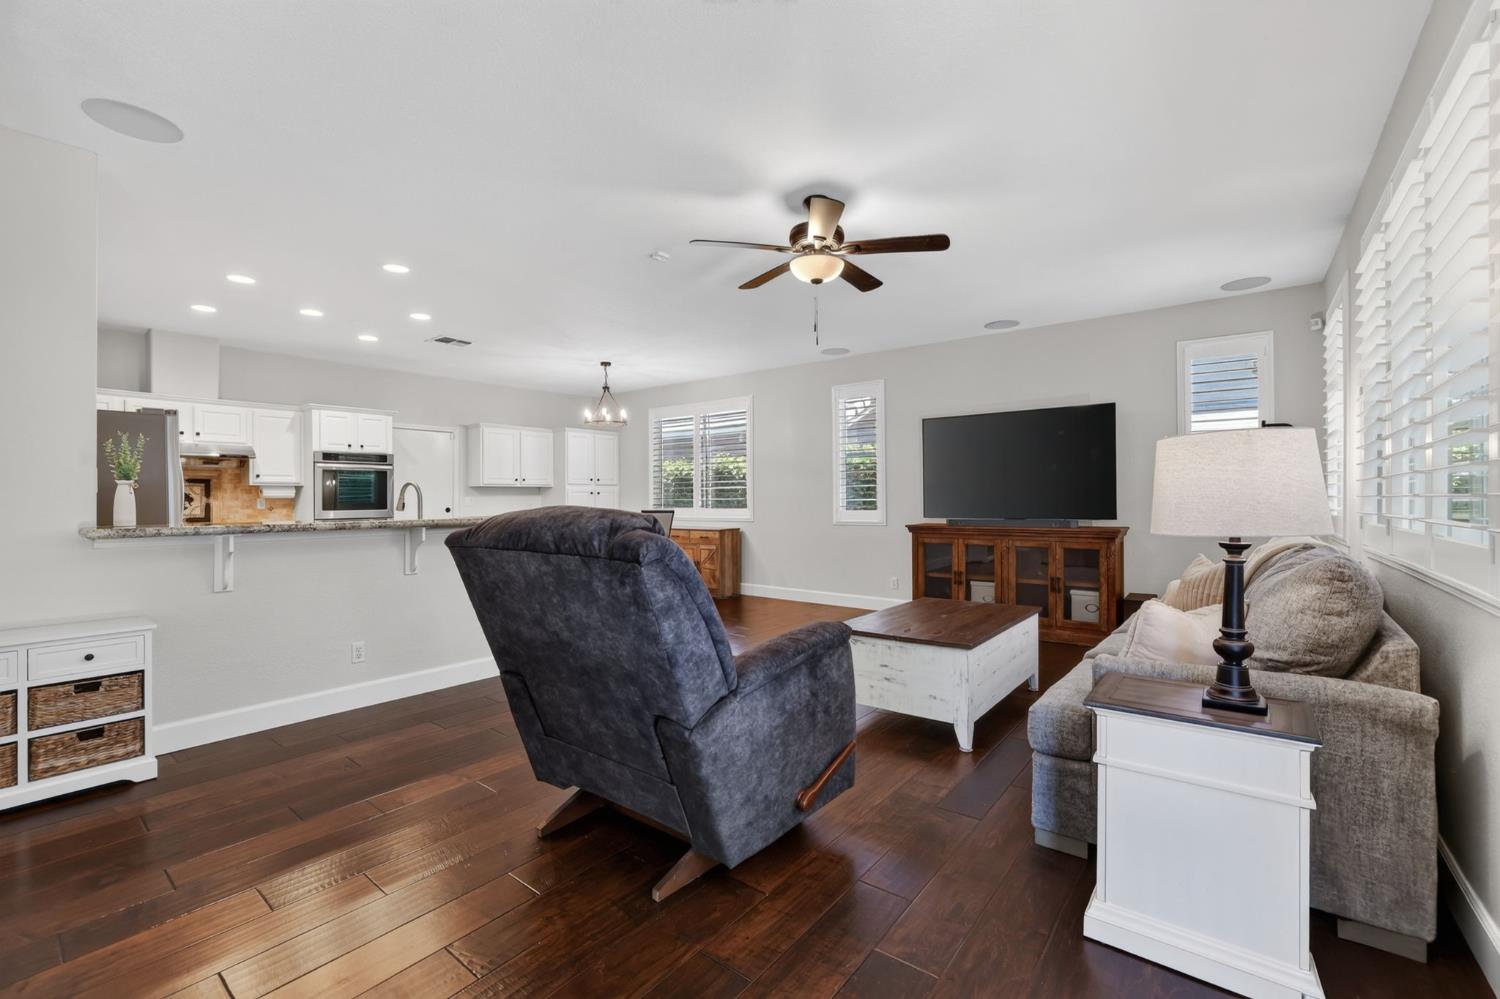
Dressed in a freshly painted, crisp neutral palette (downstairs and loft)... Welcome to this stunning 4-bedroom, 3-bathroom home where elegance, comfort, and exceptional outdoor living come together. Designed with both family living and entertaining in mind, this beautifully upgraded home offers the perfect blend of style and functionality. From the moment you arrive, you'll appreciate the impressive paver driveway, inviting private courtyard, and desirable split 3-car garage. Inside, the thoughtfully designed floor plan features engineered hard wood flooring down stairs, LVP flooring upstairs, plantation shutters throughout select areas, and a convenient downstairs bedroom and full bathroom ideal for guests, multigenerational living, or a private home office. The heart of the home is the beautifully updated kitchen, showcasing granite countertops, premium KitchenAid appliances, a double oven, abundant cabinetry, and plenty of space to gather with family and friends. Upstairs, retreat to the expansive primary suite featuring a luxurious, spa-inspired remodeled bathroom and a spacious walk-in closet complete with a custom organizer system. The upstairs loft, enclosed with elegant French doors, offers the perfect flex space for a home office, media room, or playroom. Step outside into your own backyard oasis, where every detail has been designed for year-round enjoyment. Relax by the gorgeous solar-heated saltwater pool with a tranquil waterfall, gather around the gas fire pit on cool evenings, or entertain under the covered patio while enjoying California's beautiful weather. This home is loaded with energy-efficient upgrades, including solar, an updated HVAC system, a whole house fan, solar screens, and a solar pool heating system providing comfort and savings throughout the year. With No HOA, very low Mello-Roos, countless upgrades, and incredible indoor-outdoor living spaces, this exceptional home truly offers the lifestyle you've been waiting for. Whether hosting unforgettable gatherings or creating lasting family memories, this home is ready to welcome you.
/u.realgeeks.media/greensidepropertiescalifornia/logo_hor.png)
Additional Information
- Land Area (Acres)
- 0.1577
- Year Built
- 2001
- Subtype
- Single Family Residence
- Subtype Description
- Tract
- Style
- Bungalow
- Construction
- Stucco
- Foundation
- Slab
- Stories
- 2
- Garage Spaces
- 3
- Garage
- Attached
- Baths Other
- Tub w/Shower Over
- Master Bath
- Shower Stall(s), Double Sinks, Tub, Walk-In Closet
- Floor Coverings
- Carpet, Laminate
- Laundry Description
- Cabinets, Inside Room
- Dining Description
- Formal Area
- Kitchen Description
- Pantry Cabinet, Granite Counter, Island
- Kitchen Appliances
- Gas Cook Top, Double Oven
- Pool
- Yes
- Cooling
- Ceiling Fan(s), Central, Whole House Fan
- Heat
- Central, Fireplace(s)
- Water
- Public
- Utilities
- Public
- Sewer
- Public Sewer
Mortgage Calculator
Listing courtesy of Frey and Associates.

All measurements and all calculations of area (i.e., Sq Ft and Acreage) are approximate. Broker has represented to MetroList that Broker has a valid listing signed by seller authorizing placement in the MLS. Above information is provided by Seller and/or other sources and has not been verified by Broker. Copyright 2026 MetroList Services, Inc. The data relating to real estate for sale on this web site comes in part from the Broker Reciprocity Program of MetroList® MLS. All information has been provided by seller/other sources and has not been verified by broker. All interested persons should independently verify the accuracy of all information. Last updated .